South Lodge
A bespoke family home defined by space, symmetry and experience.
Lytham, Lancashire · Completed Spring 2022
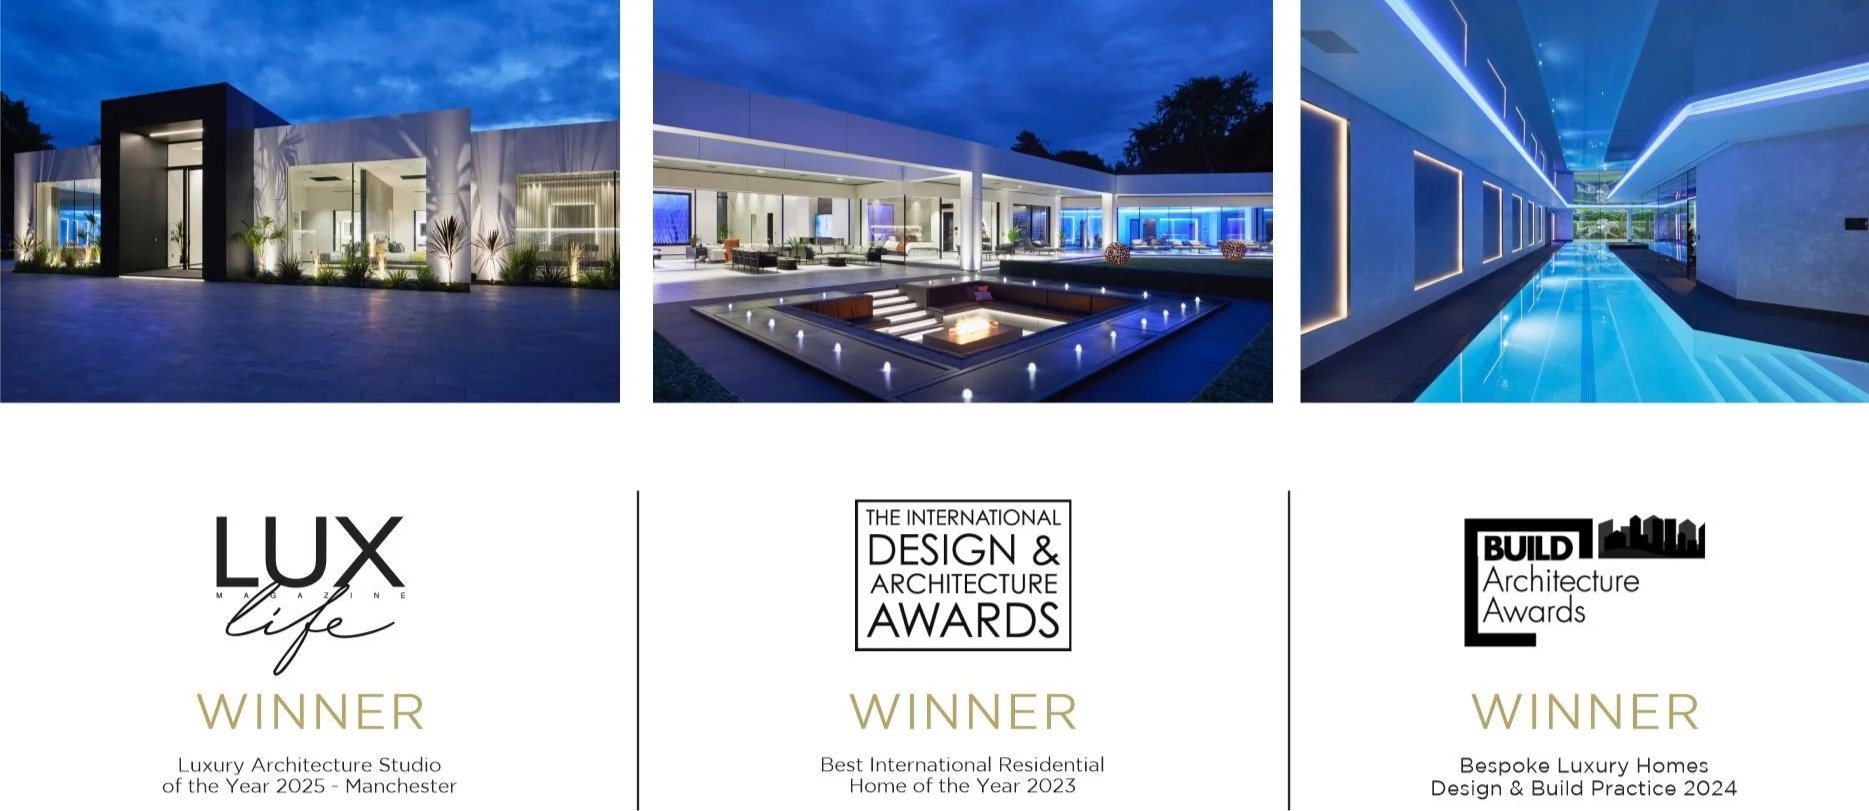
Winner — Best Residential International Home 2023
“South Lodge was never designed simply as a house. It was designed as a sequence of experiences.”
Every element, from the approach and arrival, to the symmetry of the architecture, the movement through the interior and the relationship with the landscape, was considered as part of one complete vision.
Designed by the Site
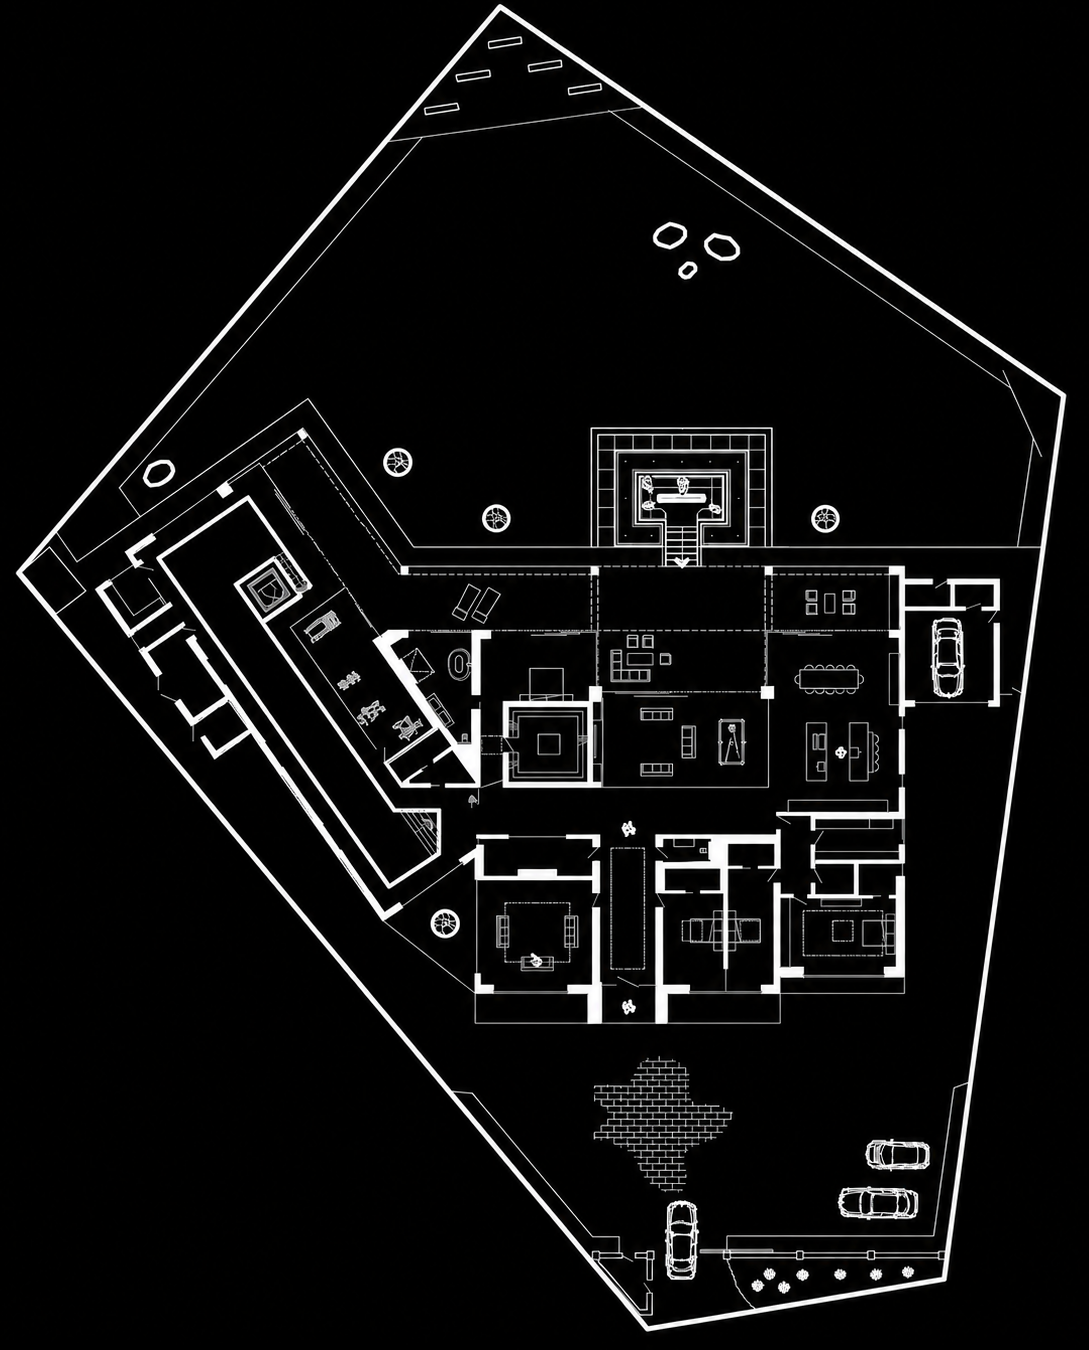
South Lodge began with an unusually shaped site defined by five individual boundaries, each set at a different angle.
Rather than treating those constraints as a problem, the architecture was developed directly from them. The orientation and geometry of the house was carefully considered to maximise the potential of the plot, while creating a series of deliberate views, approaches and experiences throughout the home.
The result is a home that belongs to its site, rather than simply occupying it.
The Approach
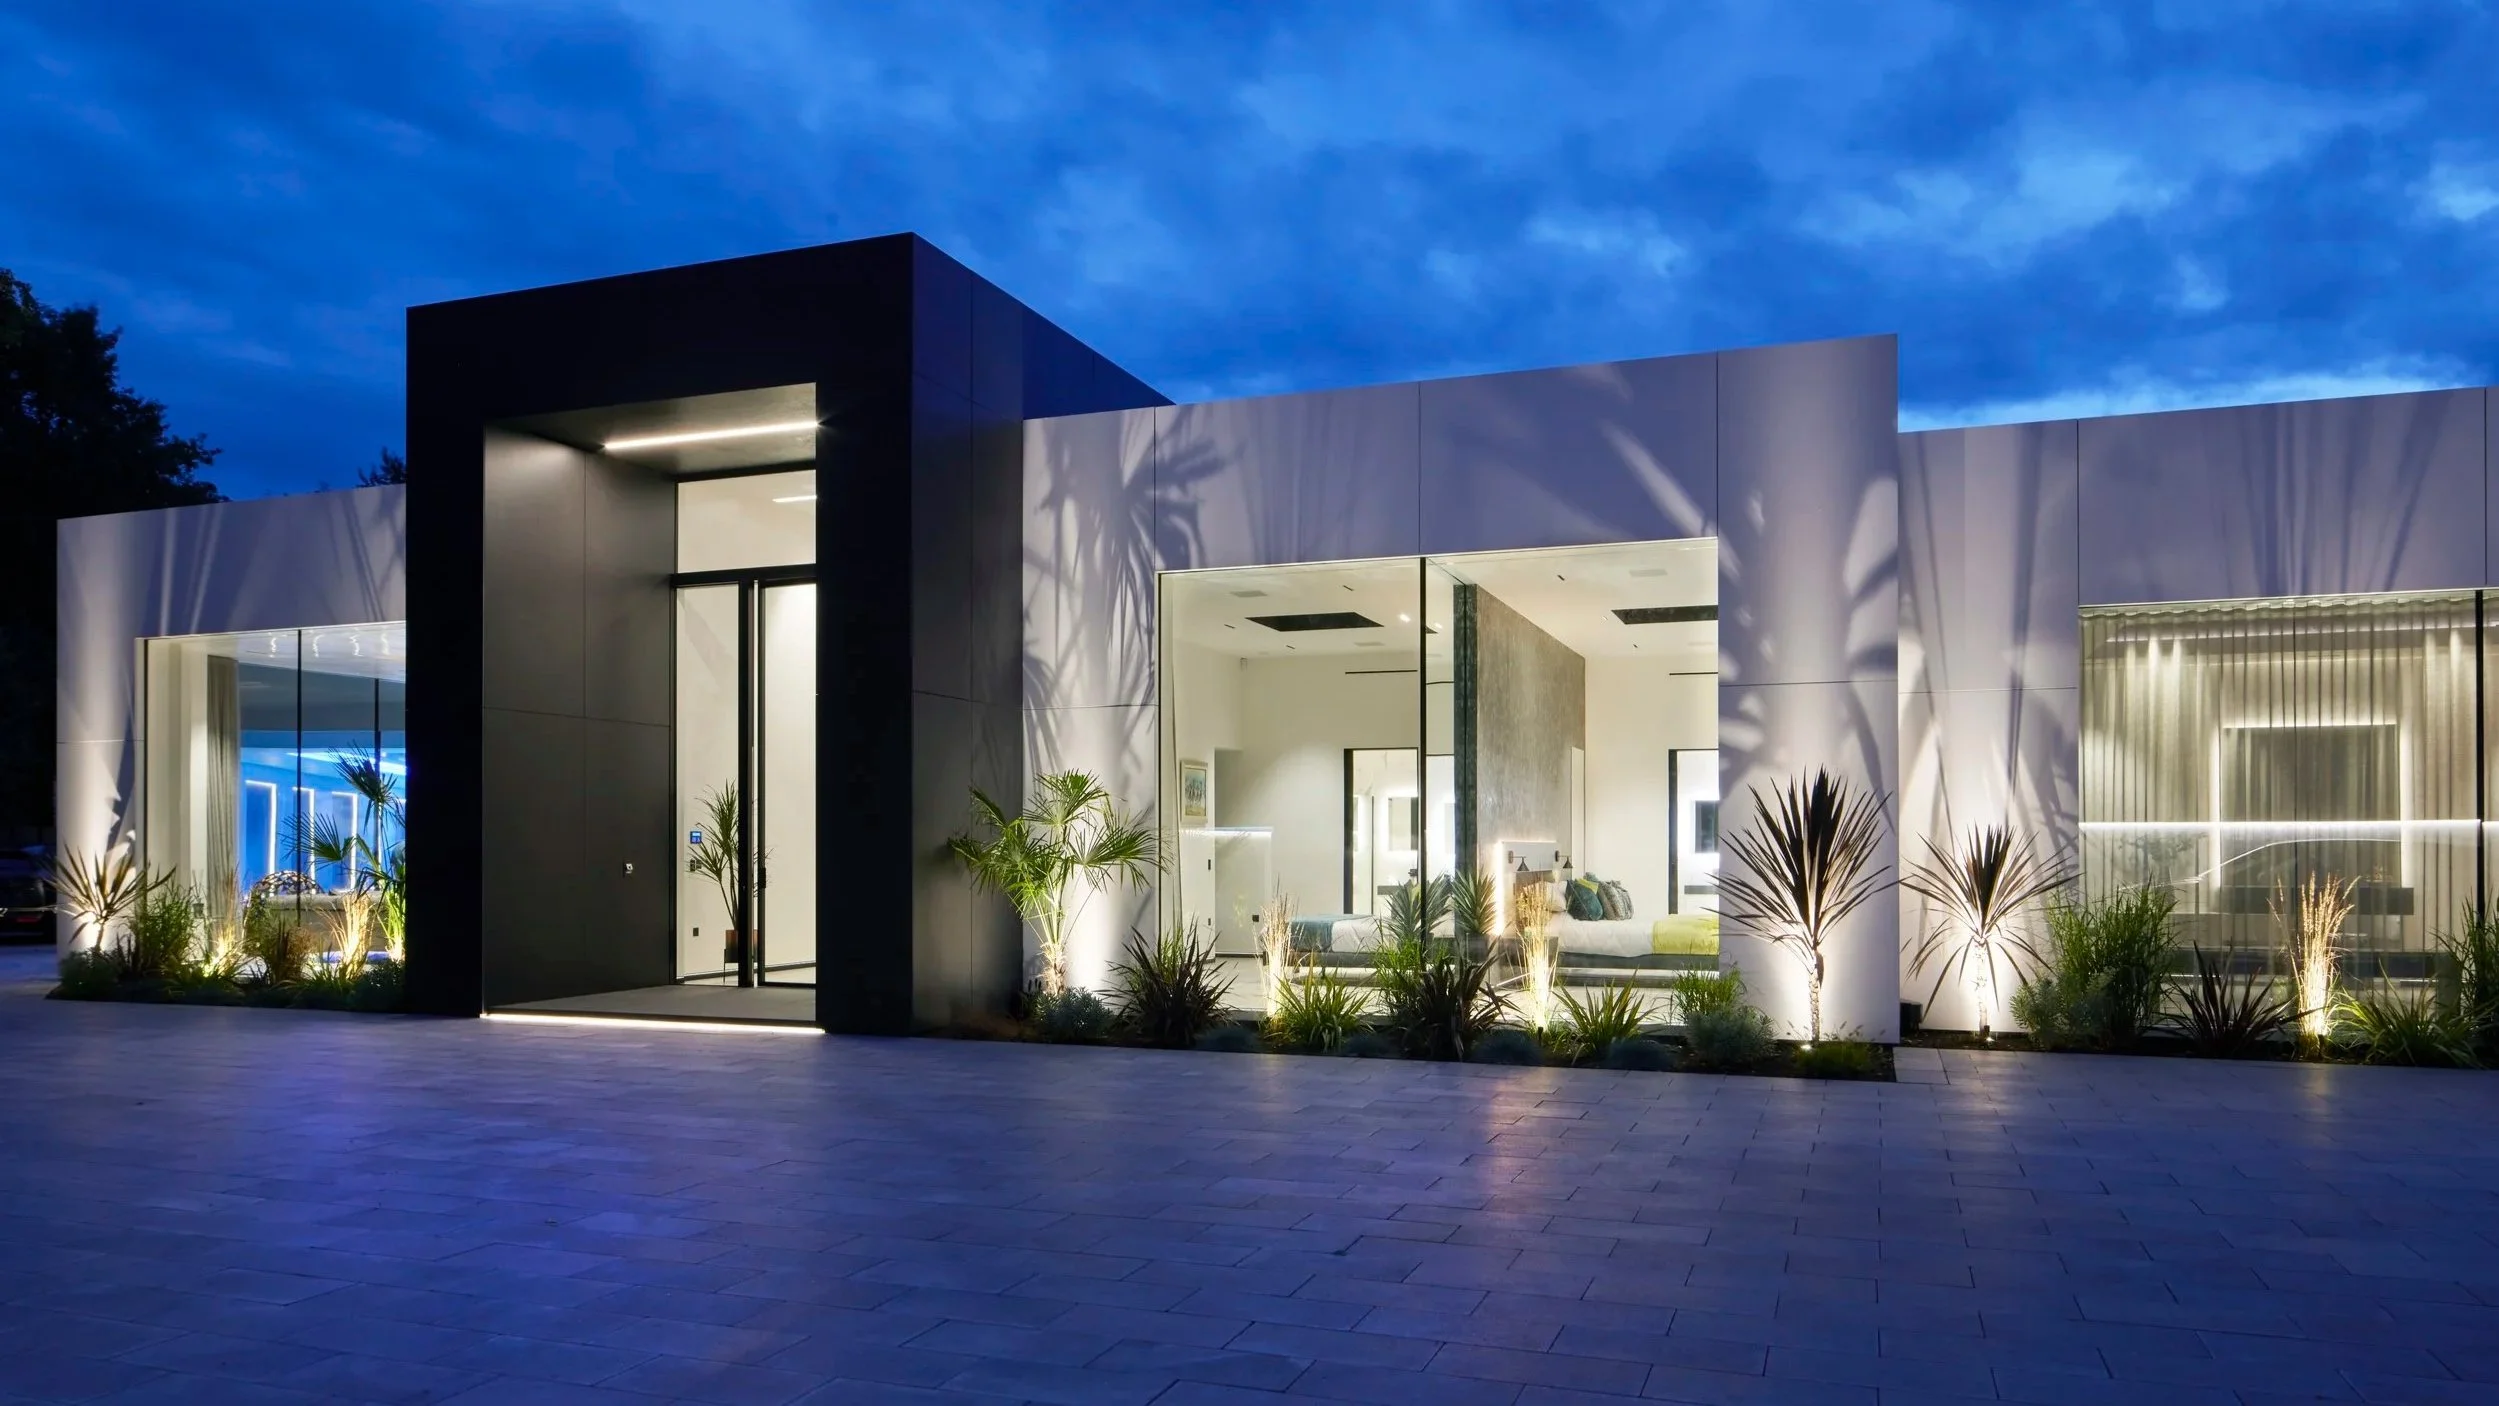
The experience of South Lodge begins long before you enter the home.
The approach was deliberately composed to control how the architecture is revealed. Rather than presenting the entire home at once, its scale, geometry and materiality gradually unfold as you move through the site.
Every change in direction creates a new perspective - turning arrival into a sequence of architectural moments and ensuring the home is experienced differently from every angle.
Every arrival should feel like a new experience.
Symmetry as the Backbone
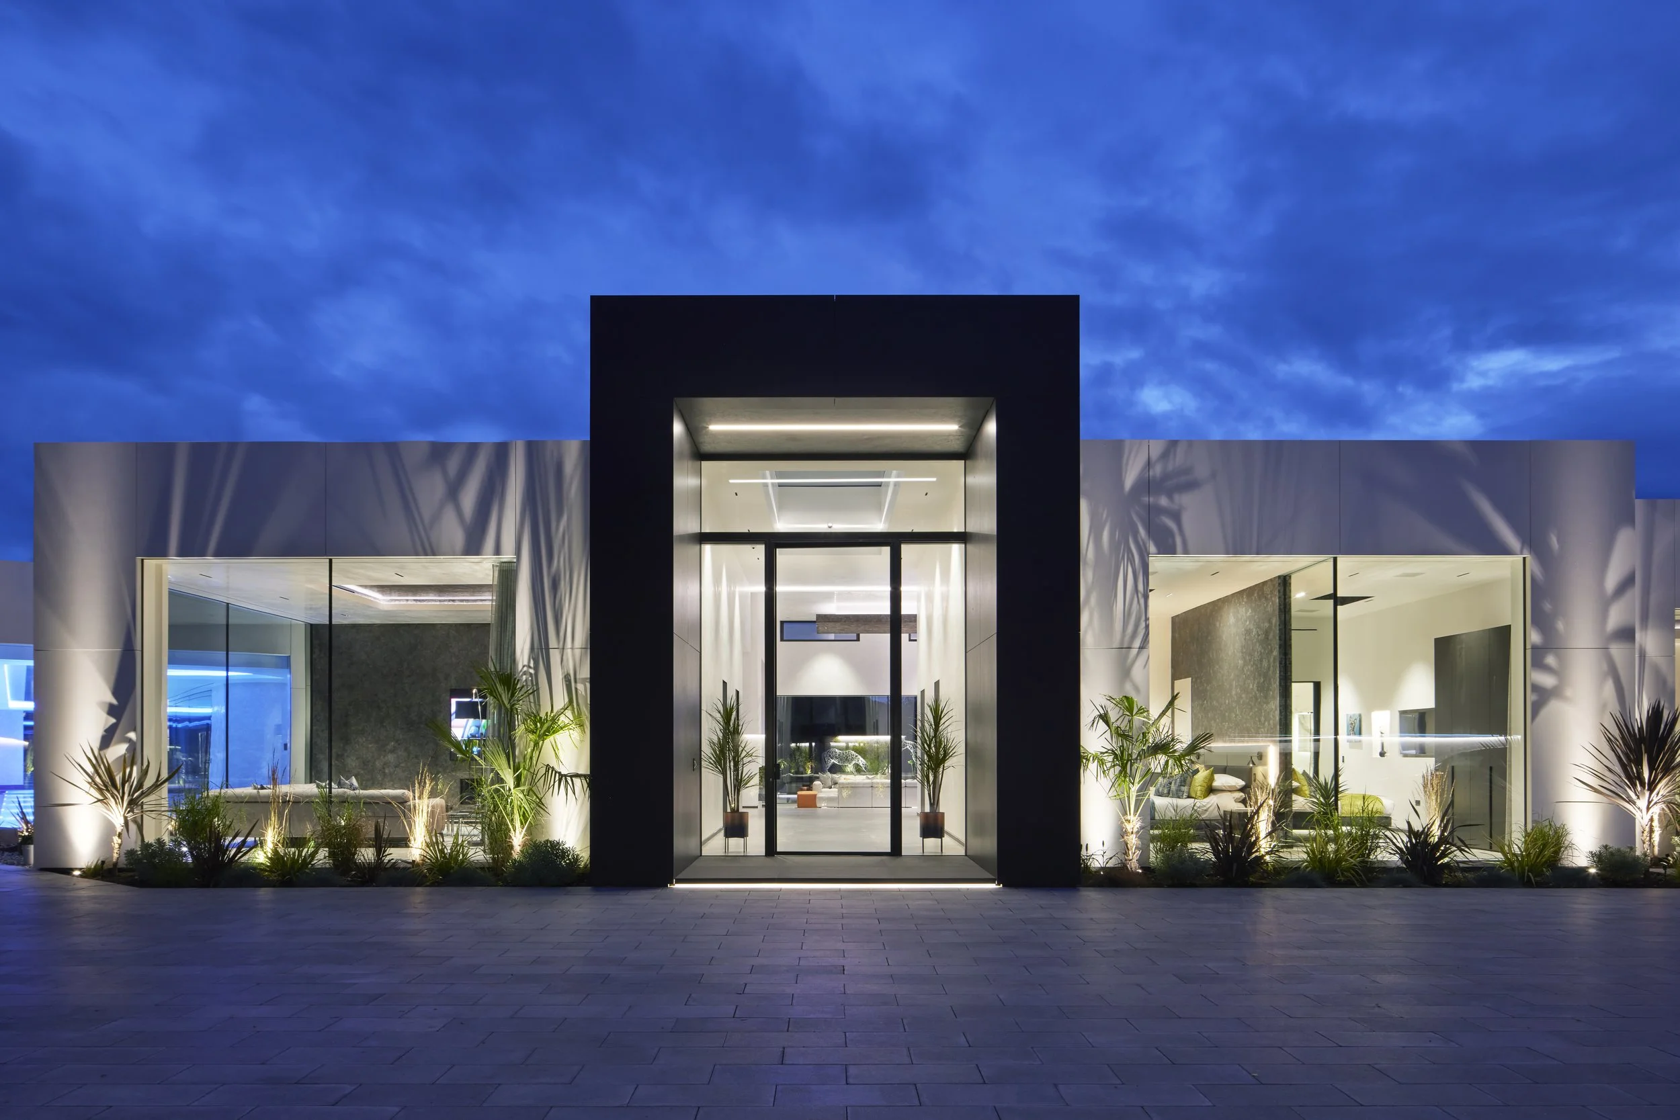
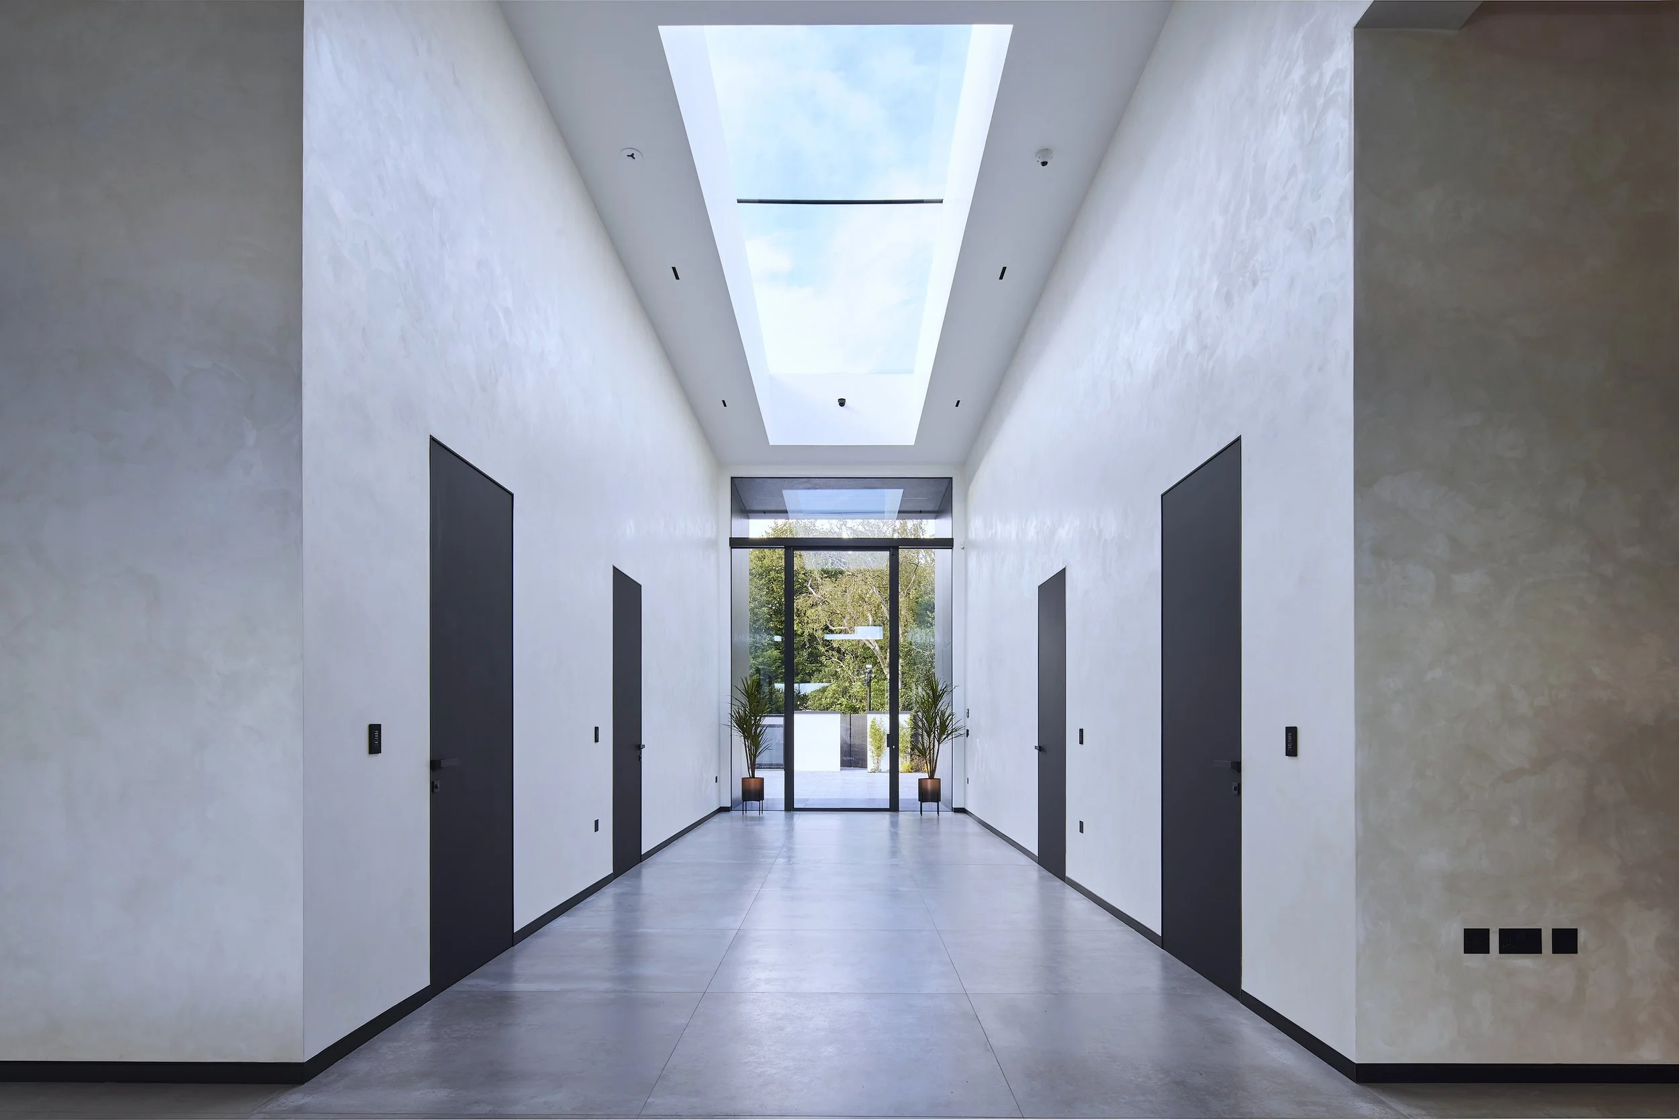
From the first line drawn, symmetry became one of the defining principles of South Lodge.
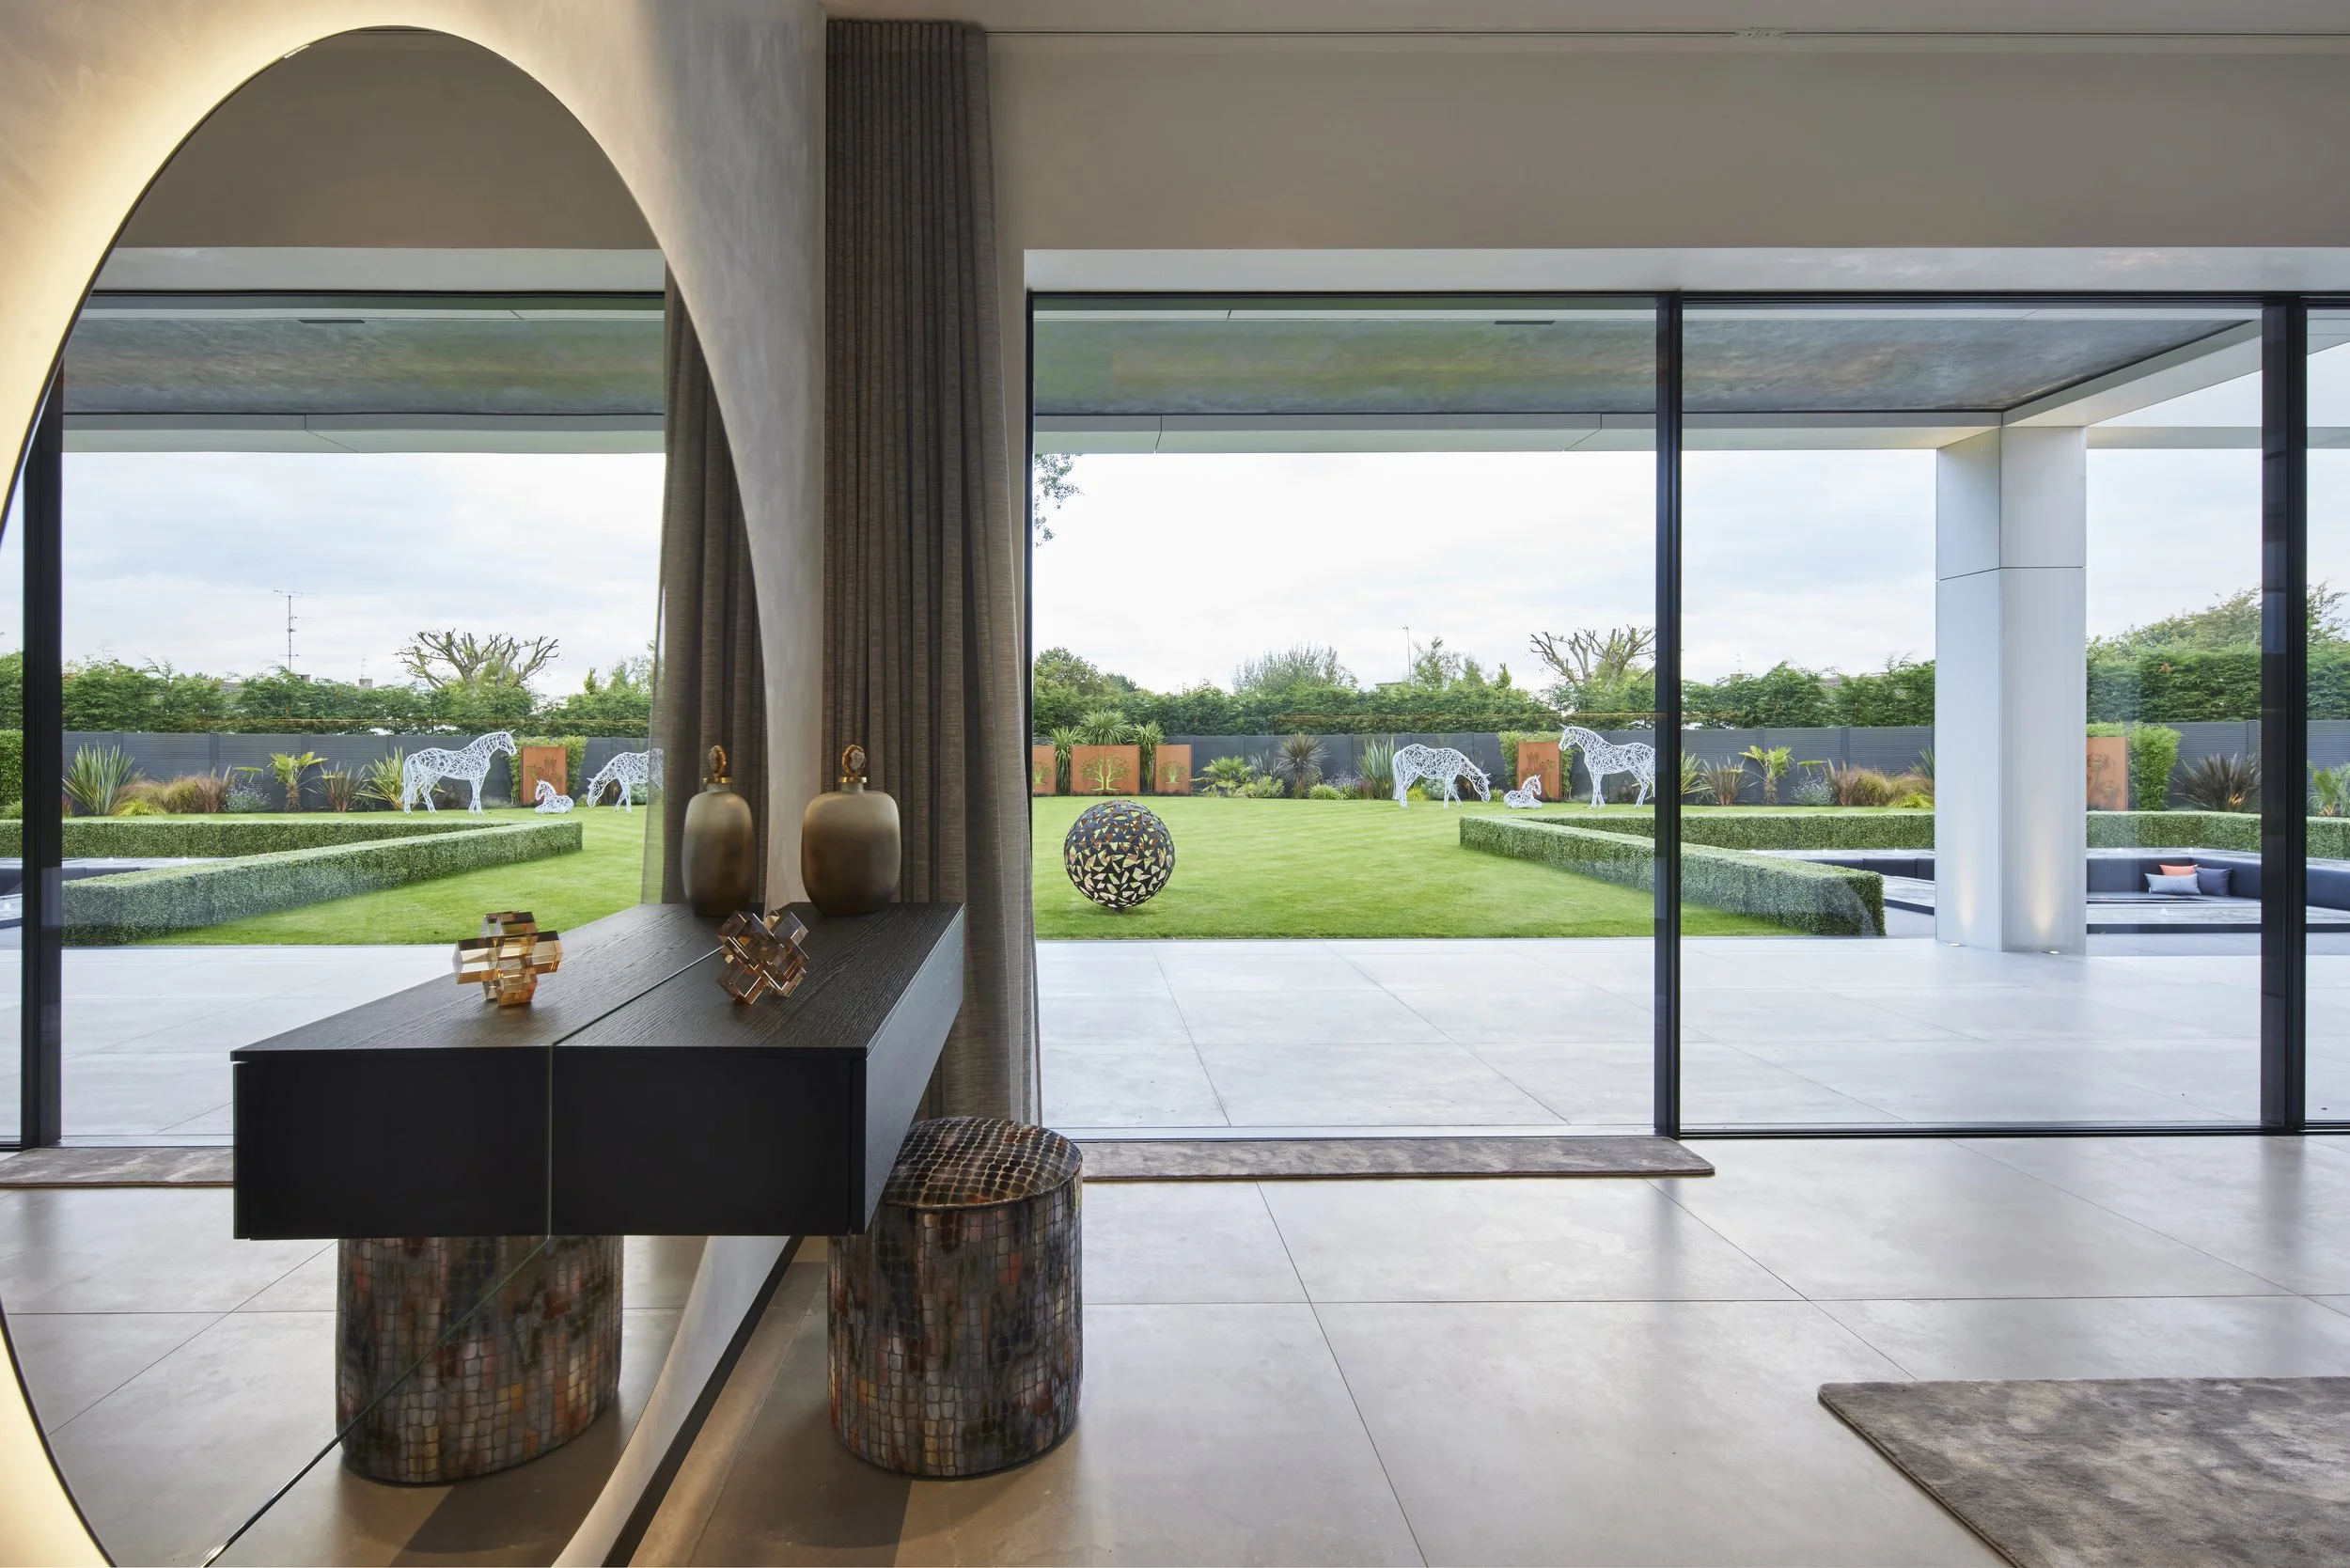
The entrance hall establishes this immediately. Doors, floor joints, lighting and architectural openings were carefully positioned around a central axis, creating a sense of order and calm throughout the home.
Above, an oversized rooflight floods the 5m (16ft) double-height space with natural light, while the glazed entrance maintains a visual connection between the interior and the landscape beyond.
Nothing was positioned by accident.
The Reveal
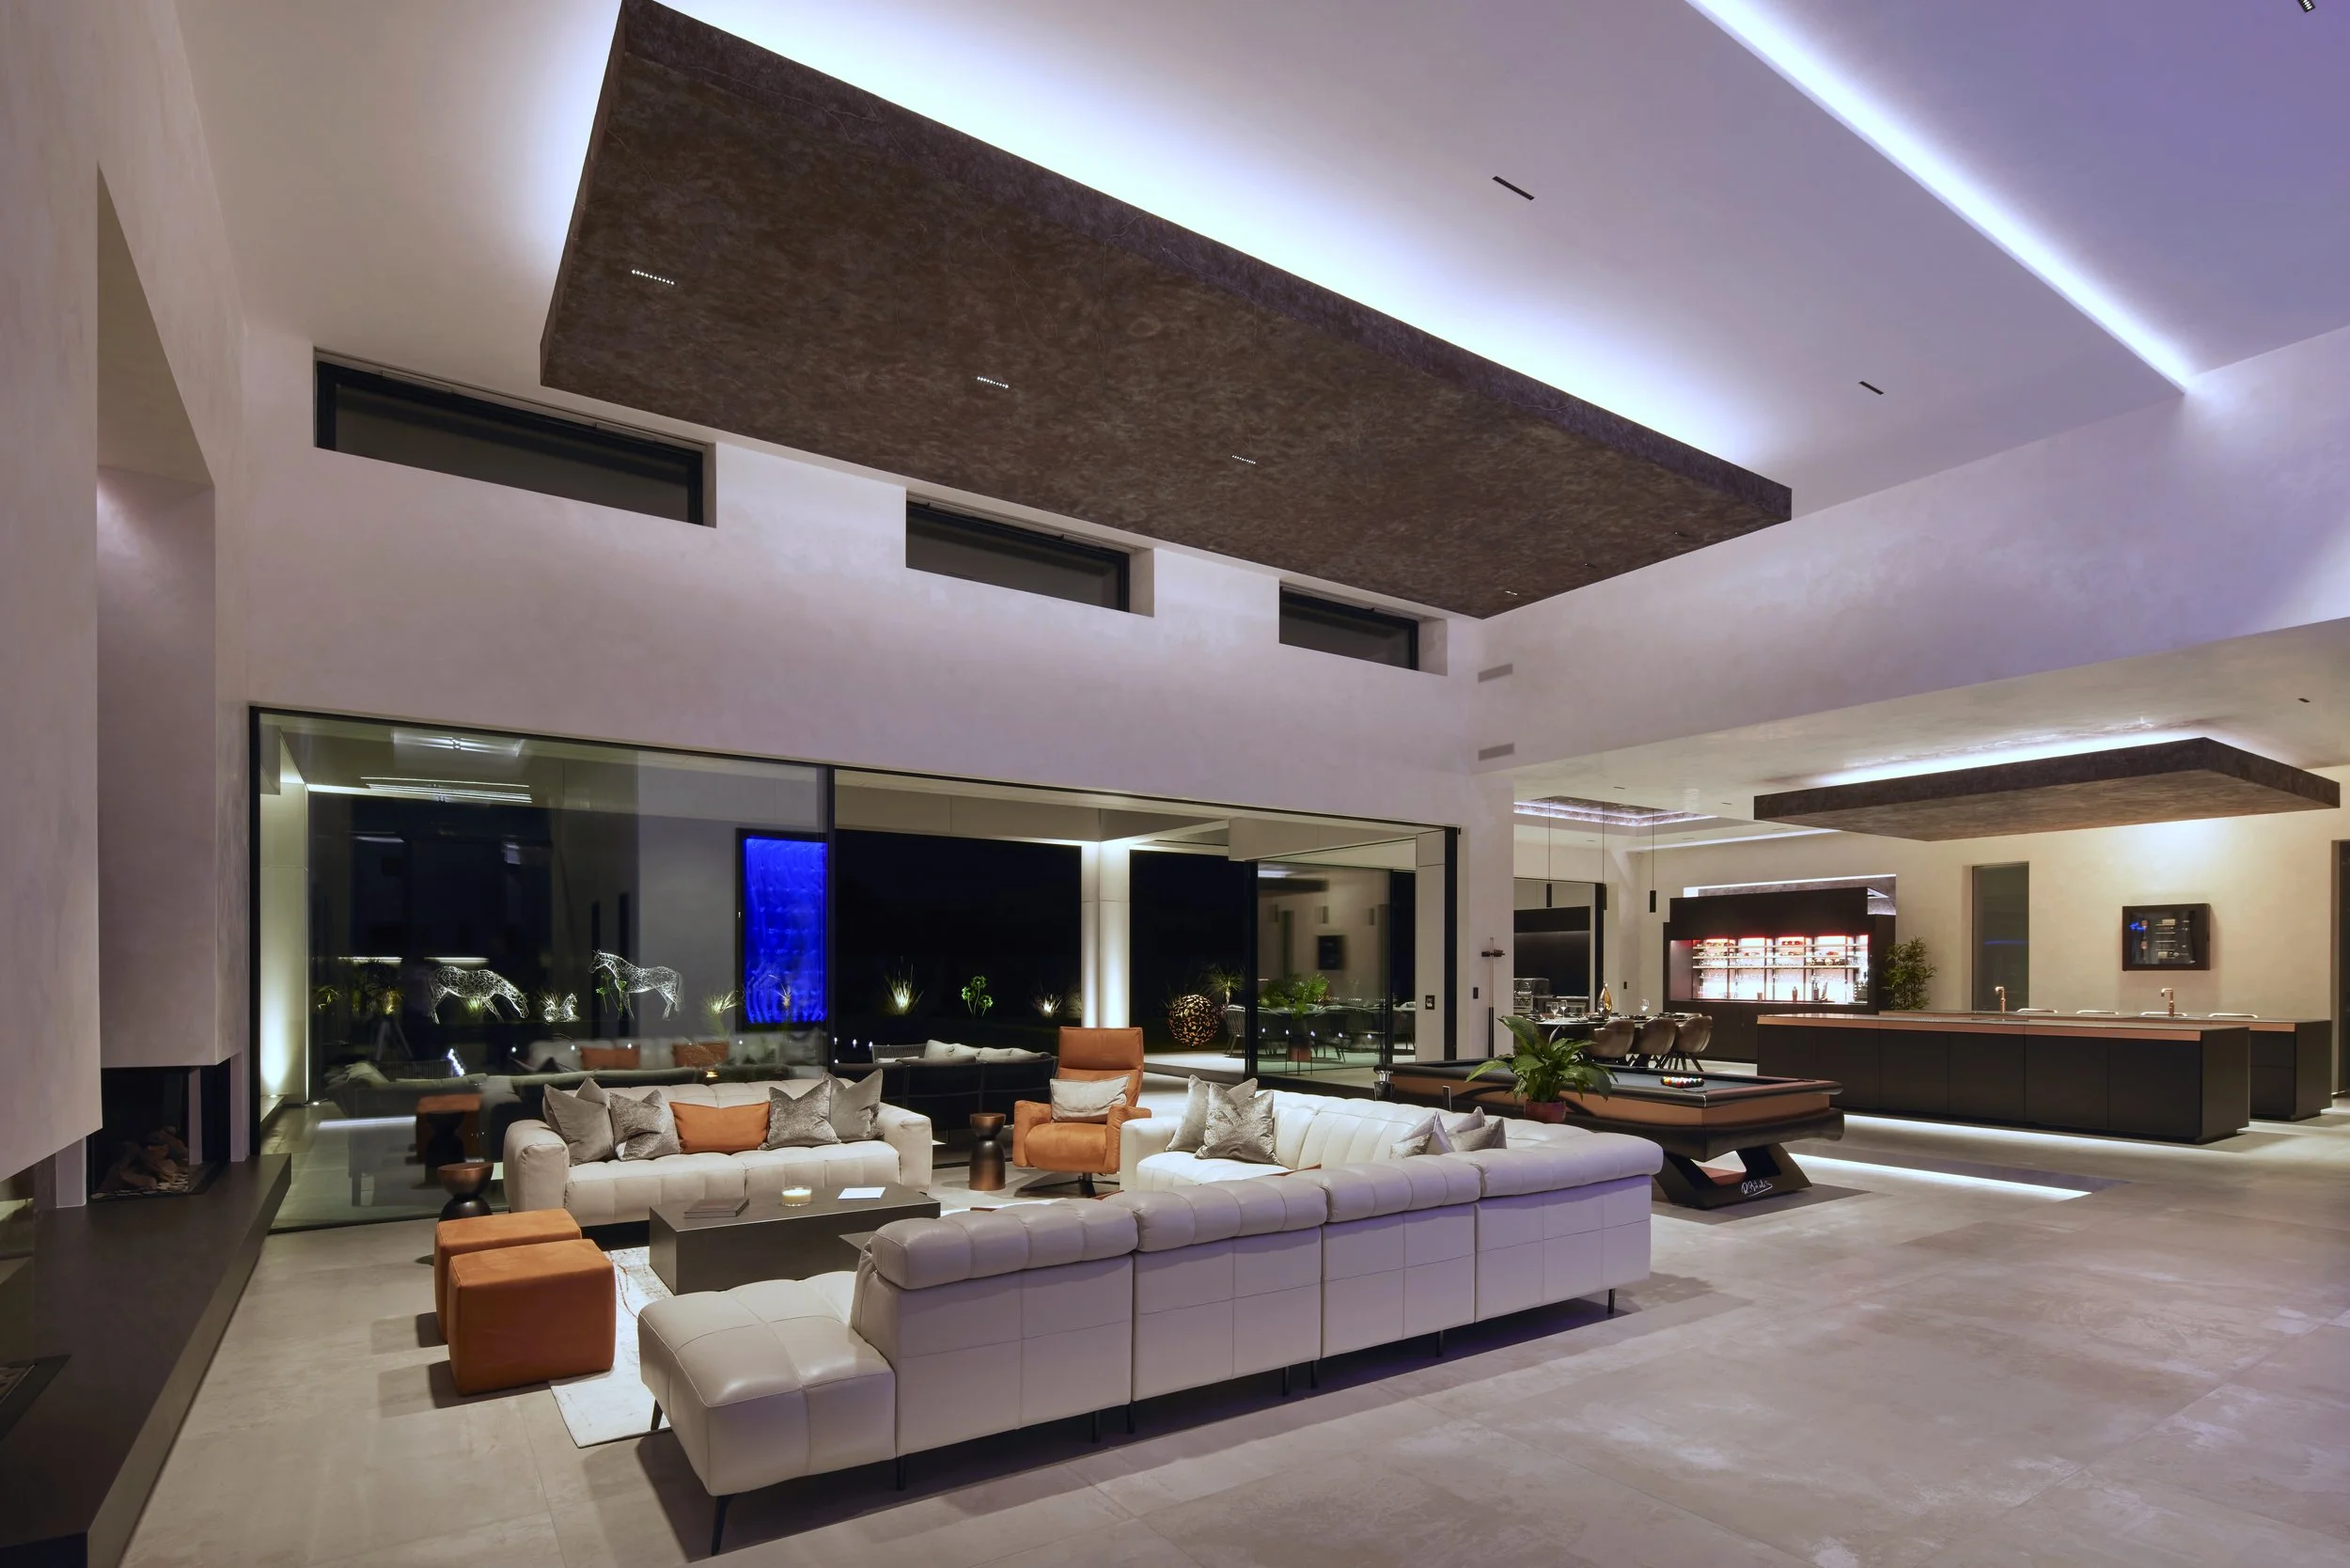
From the controlled symmetry of the entrance hall, the home opens dramatically into its principal living space.
The change in scale is deliberate. Expansive ceilings, oversized glazing and a completely open relationship between the lounge, kitchen, dining and external terraces create an immediate sense of volume.
Rather than designing a series of individual rooms, the space was conceived as one continuous living environment - allowing family life, entertaining and the landscape beyond to become visually connected.
The illuminated floating ceiling features help define individual areas without physically dividing them, while the extensive glazing allows the architecture to continue beyond the building itself.
This is the moment South Lodge reveals its true scale.
Space Designed To Be Experienced
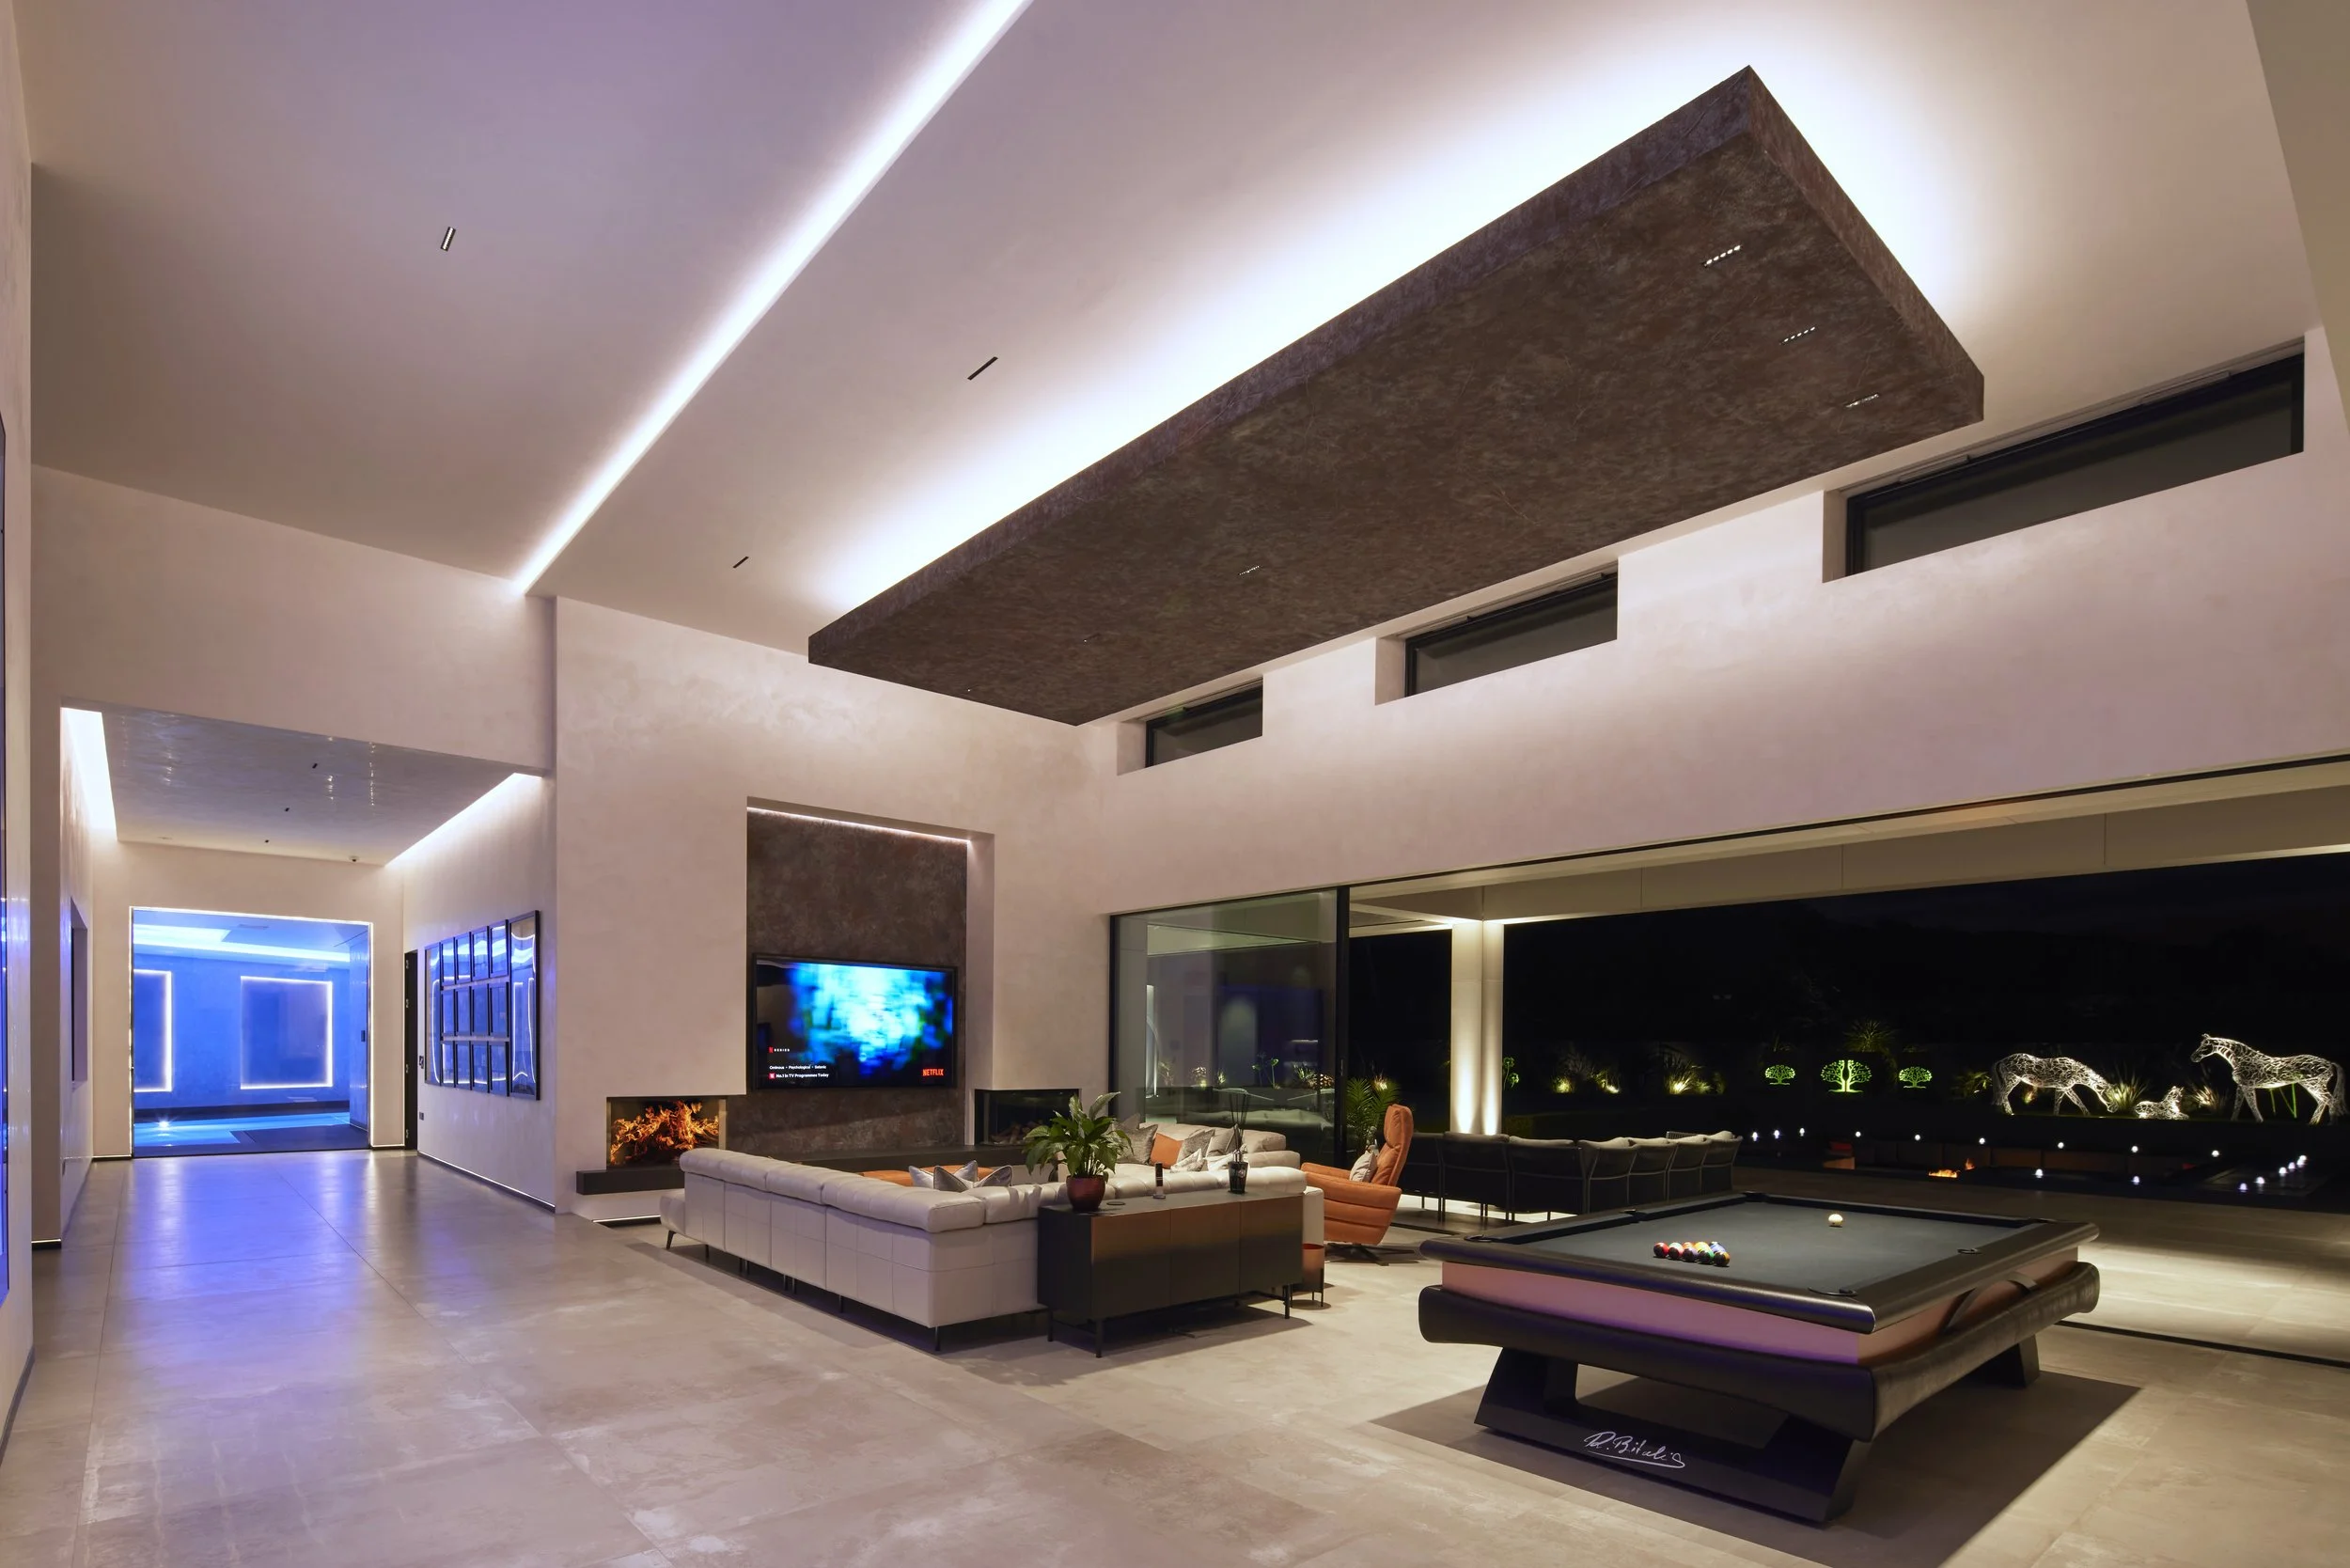
South Lodge was never conceived around conventional room sizes. The principal living space was designed around volume, proportion and long uninterrupted sightlines, creating a space that feels expansive without losing its purpose as a family home.
The dramatic ceiling height is emphasised by a suspended architectural feature, seemingly floating within the space and illuminated around its perimeter. Below, distinct areas for relaxing, entertaining and recreation coexist within one continuous environment.
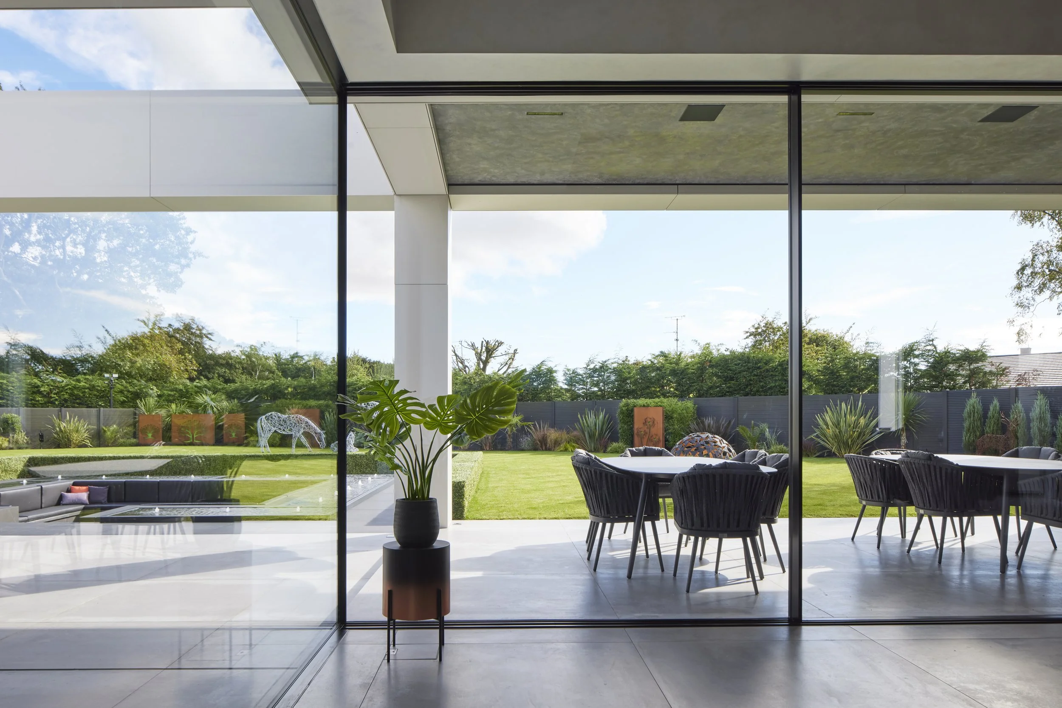
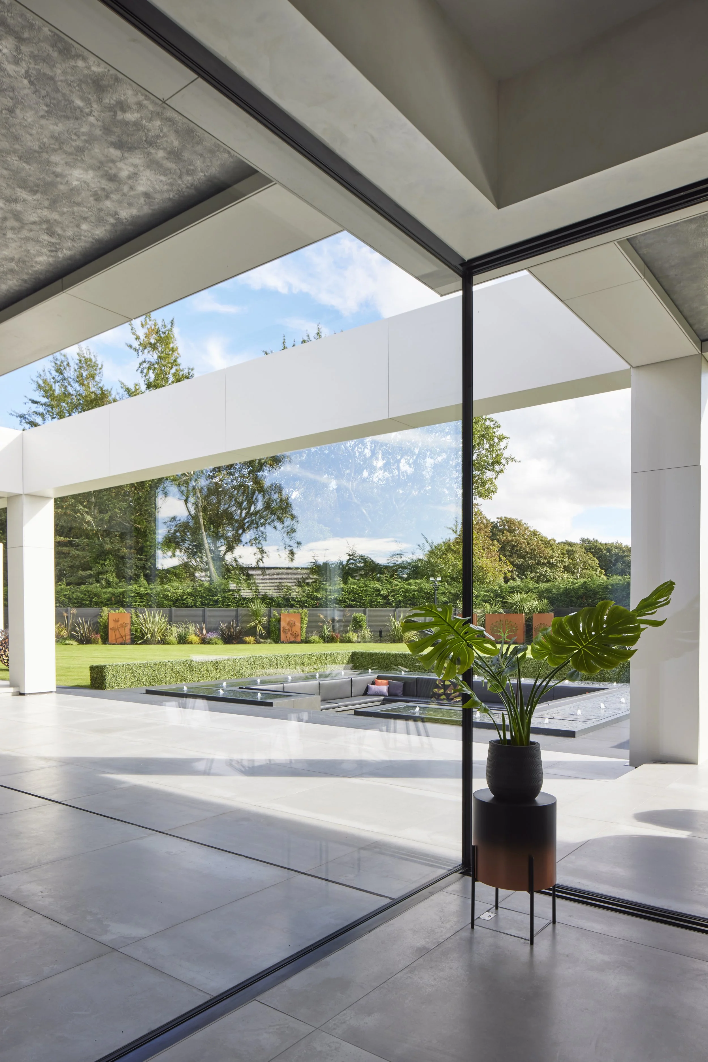
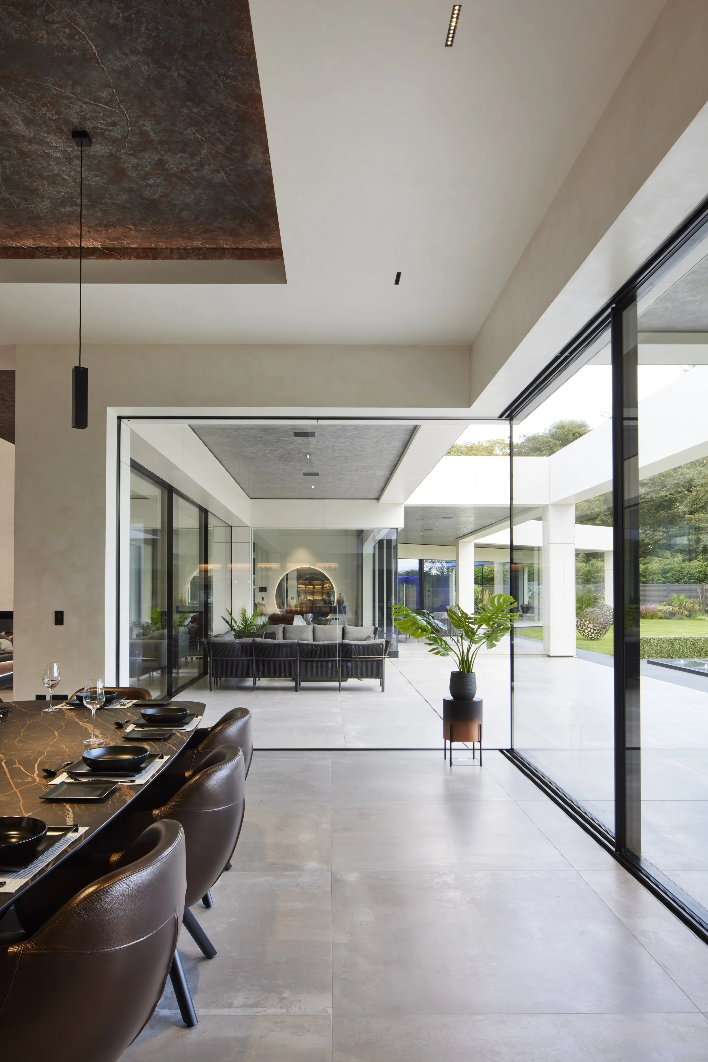
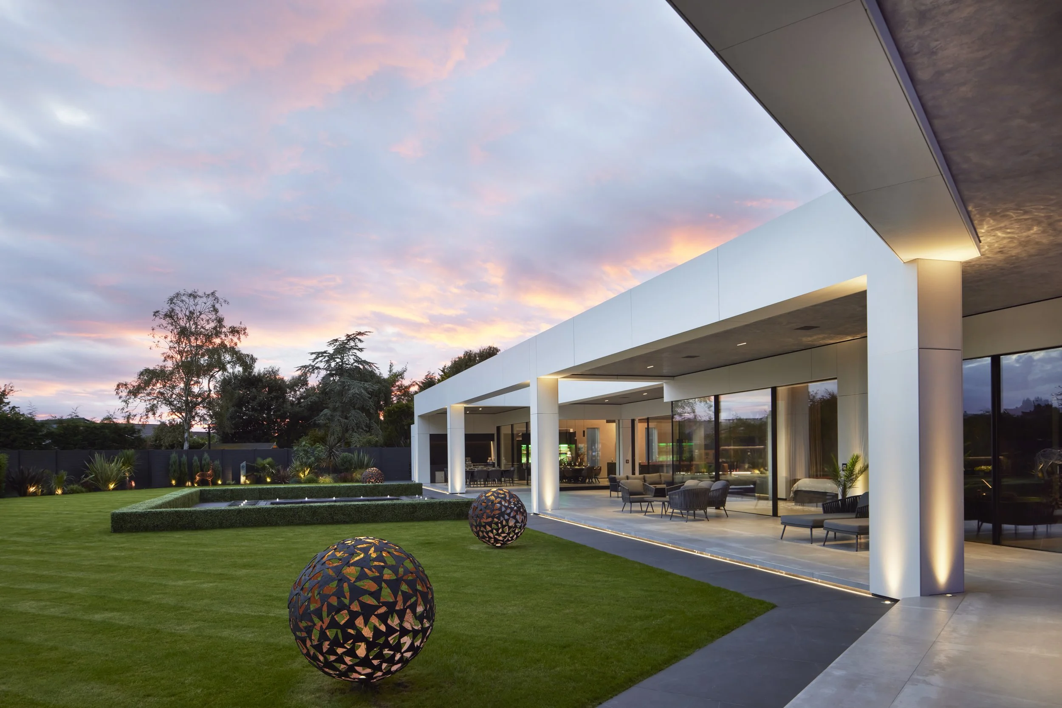
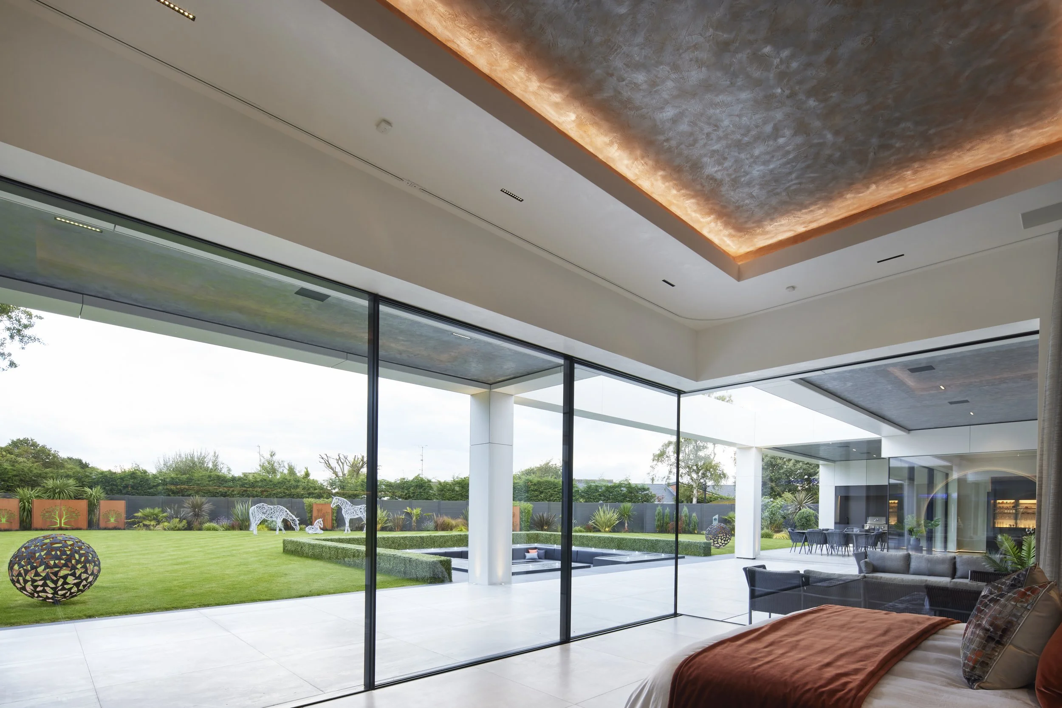
Most importantly, the architecture never stops at the glass. Large-format openings allow the living space to flow directly onto the covered terrace, visually extending the interior into the landscape beyond.
The scale is impressive. The experience of that scale is what matters.
Designed to the Detail
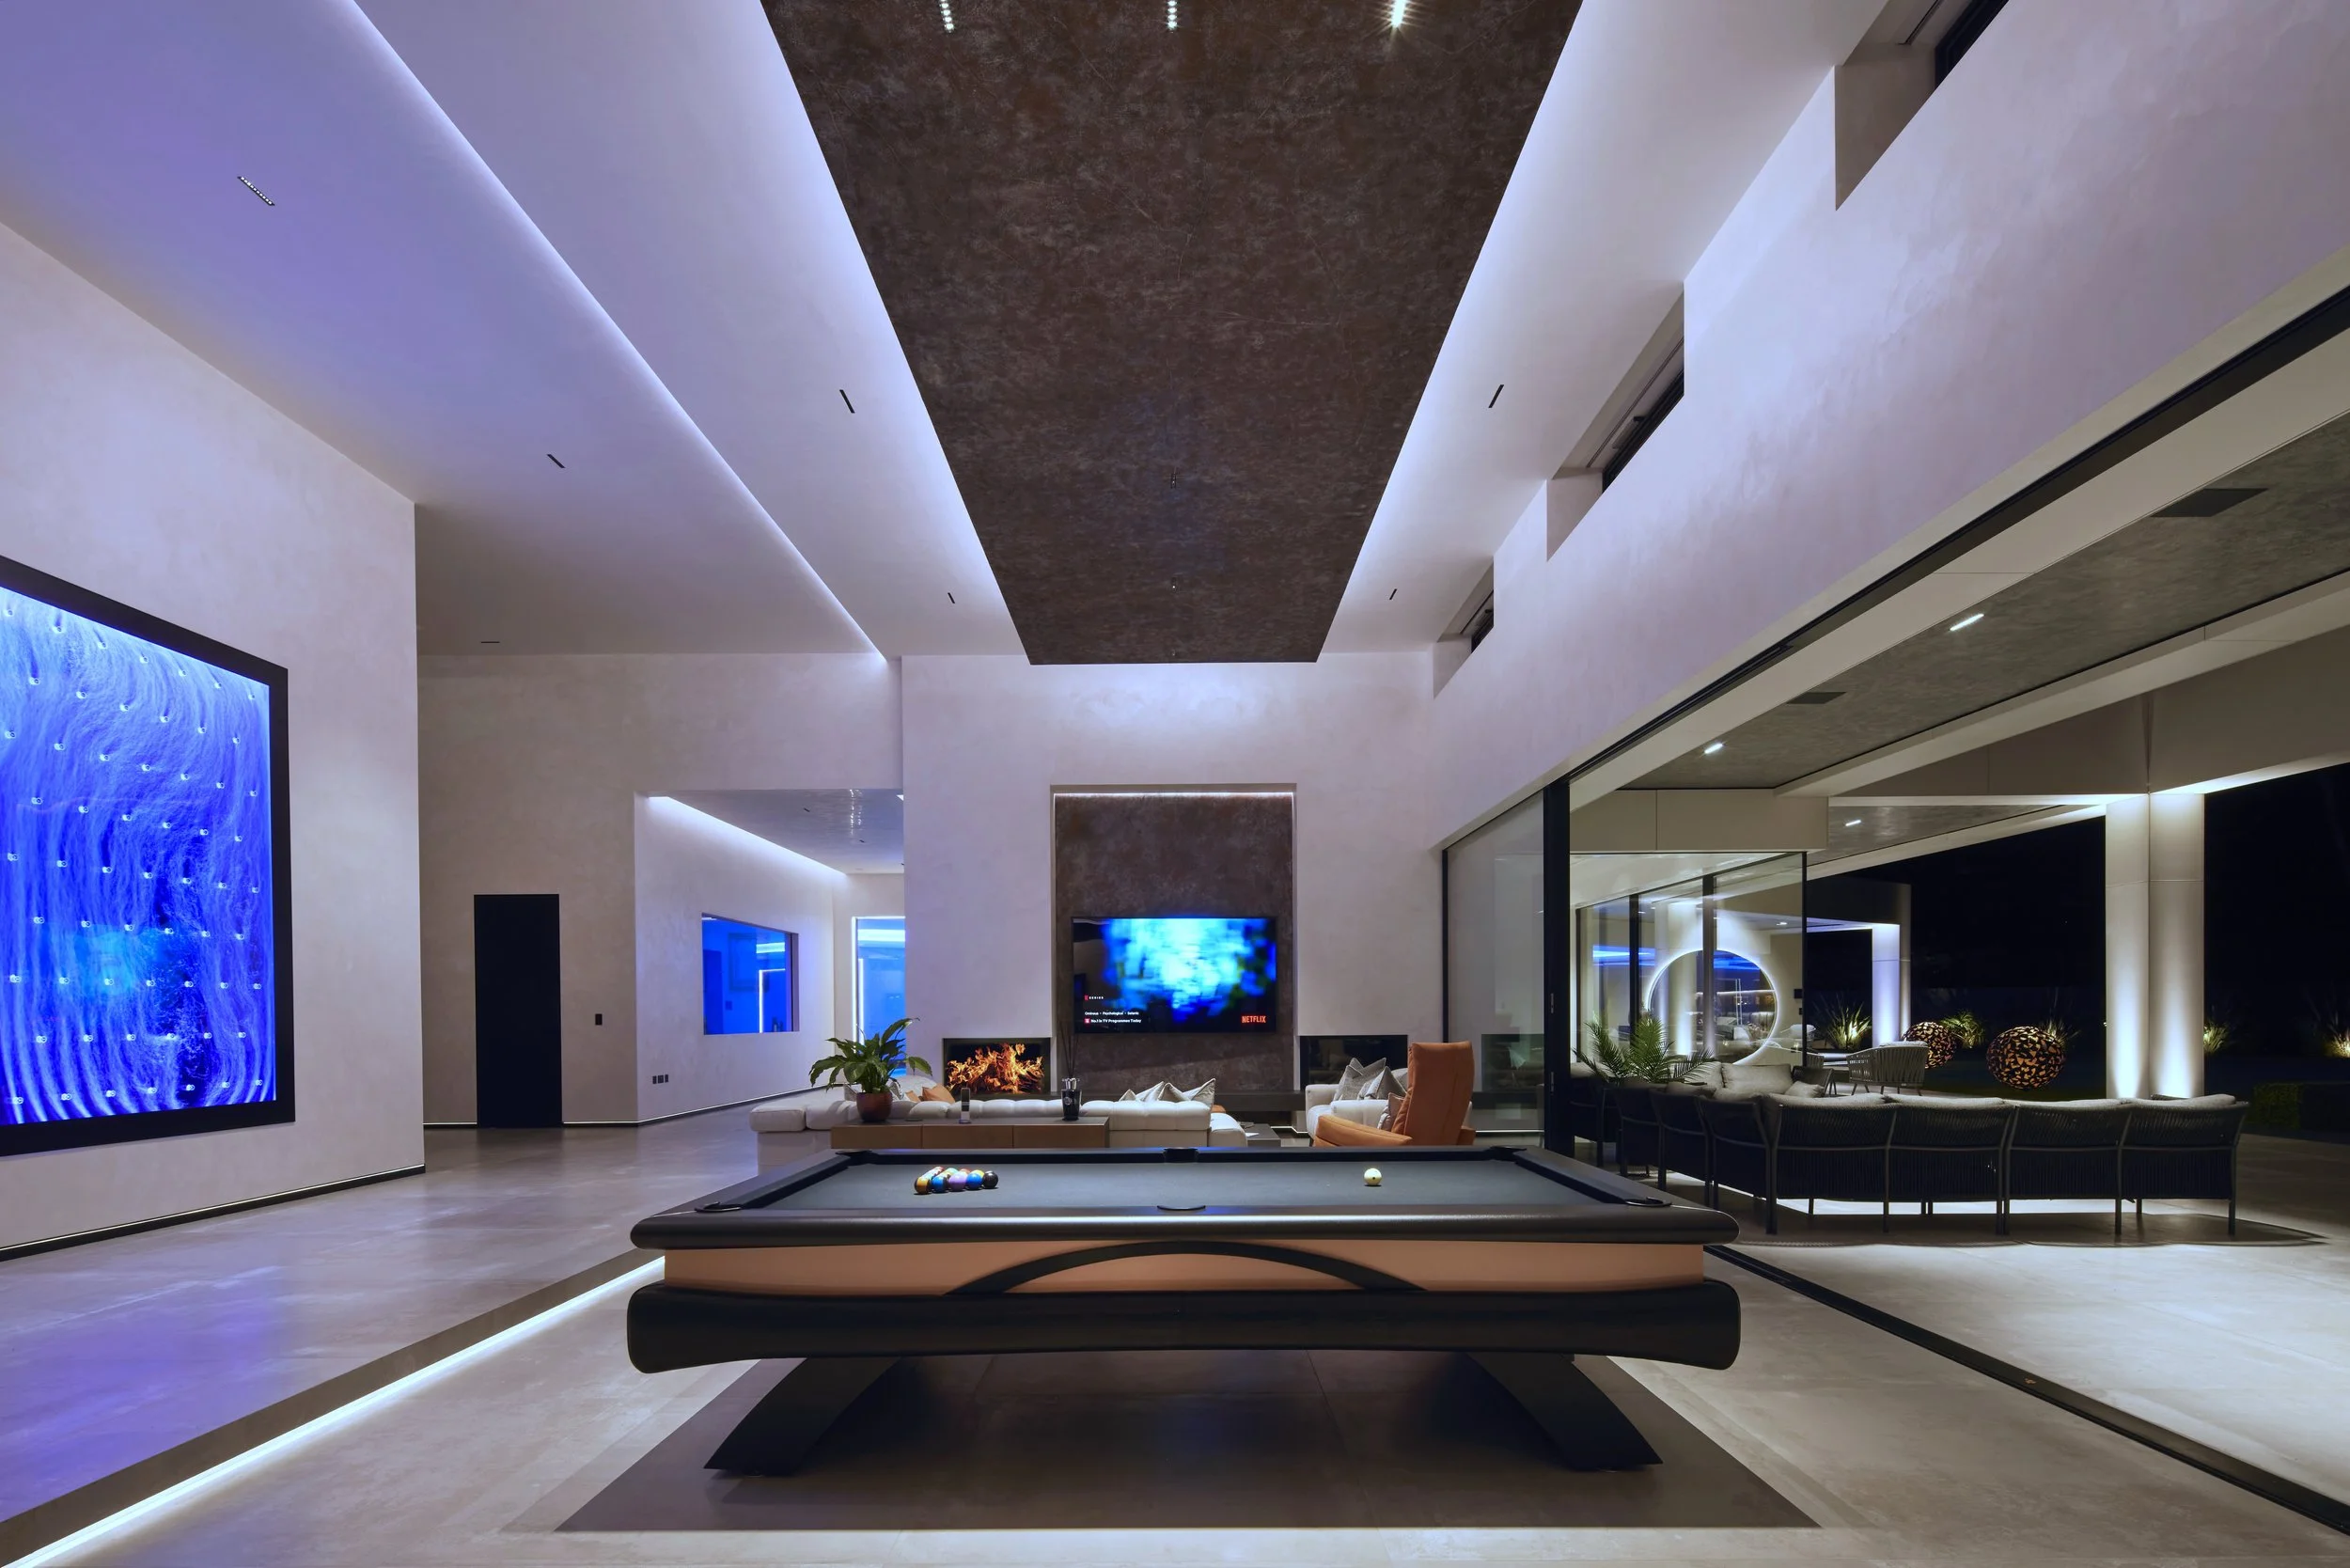
At South Lodge, the architecture continues into the smallest details.
Ceiling features, lighting, floor transitions and furniture positions were considered as part of the overall composition. The centred games area demonstrates how geometry and alignment continue throughout the home, while concealed linear lighting reinforces the architecture without allowing the fittings themselves to dominate.
Every line has a purpose. Every detail belongs to the whole.
Beyond the Glass
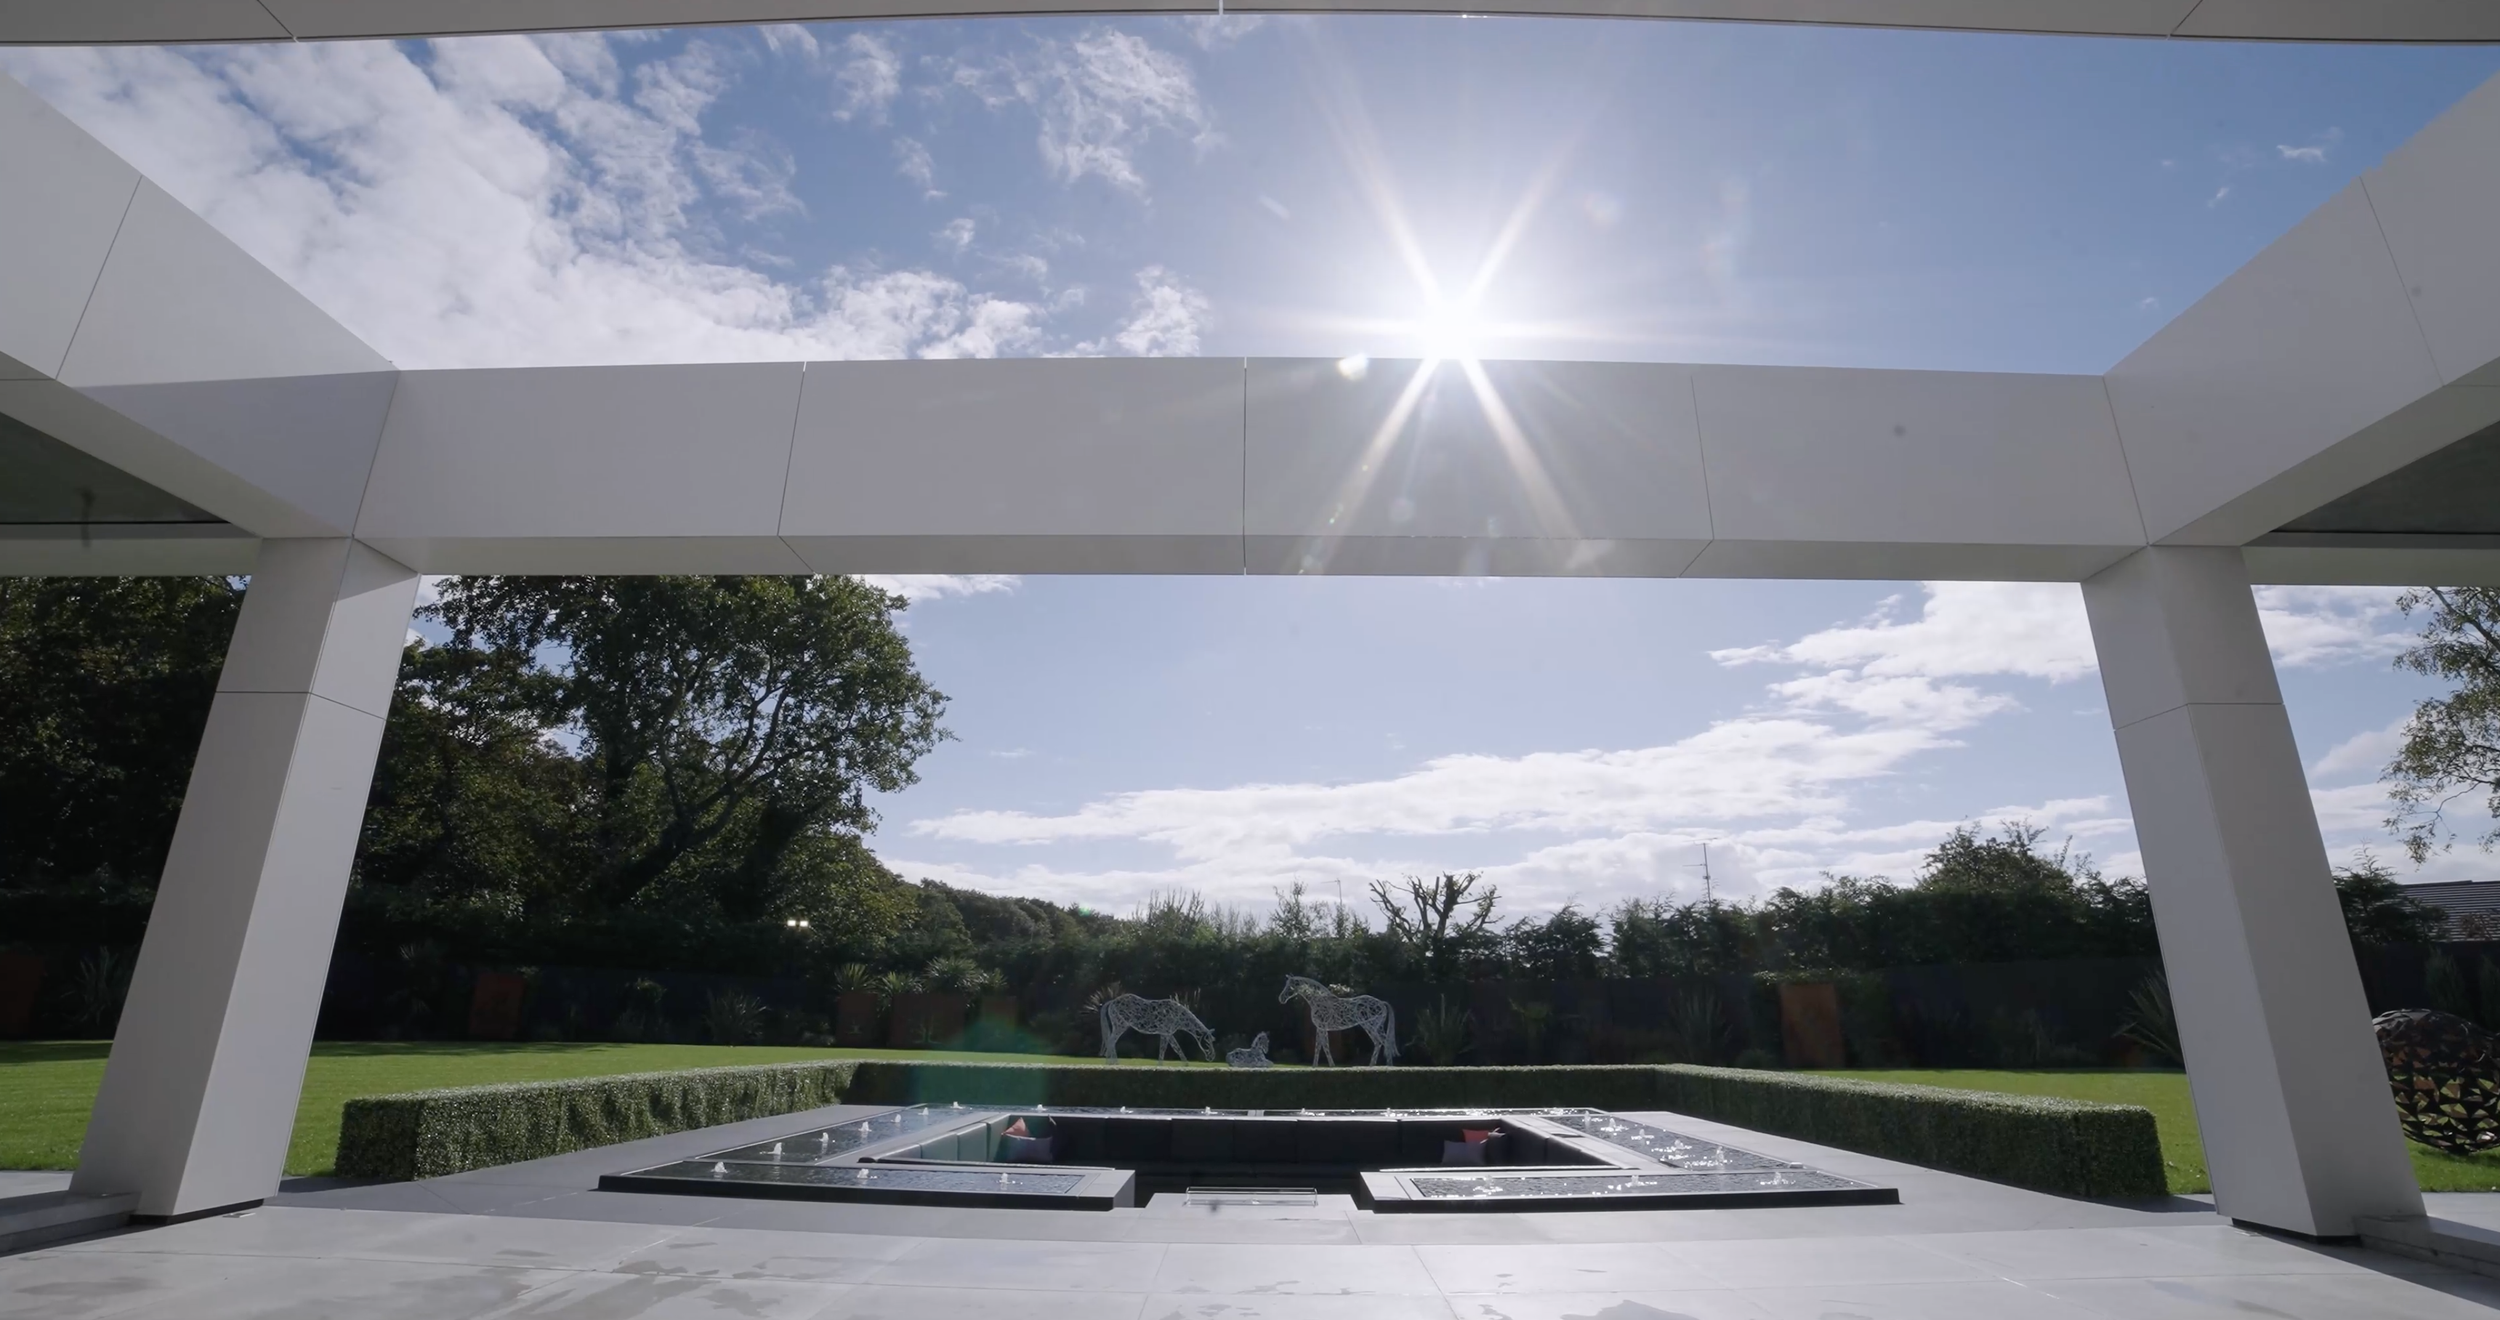
The principal axis of the house does not end at the glass.
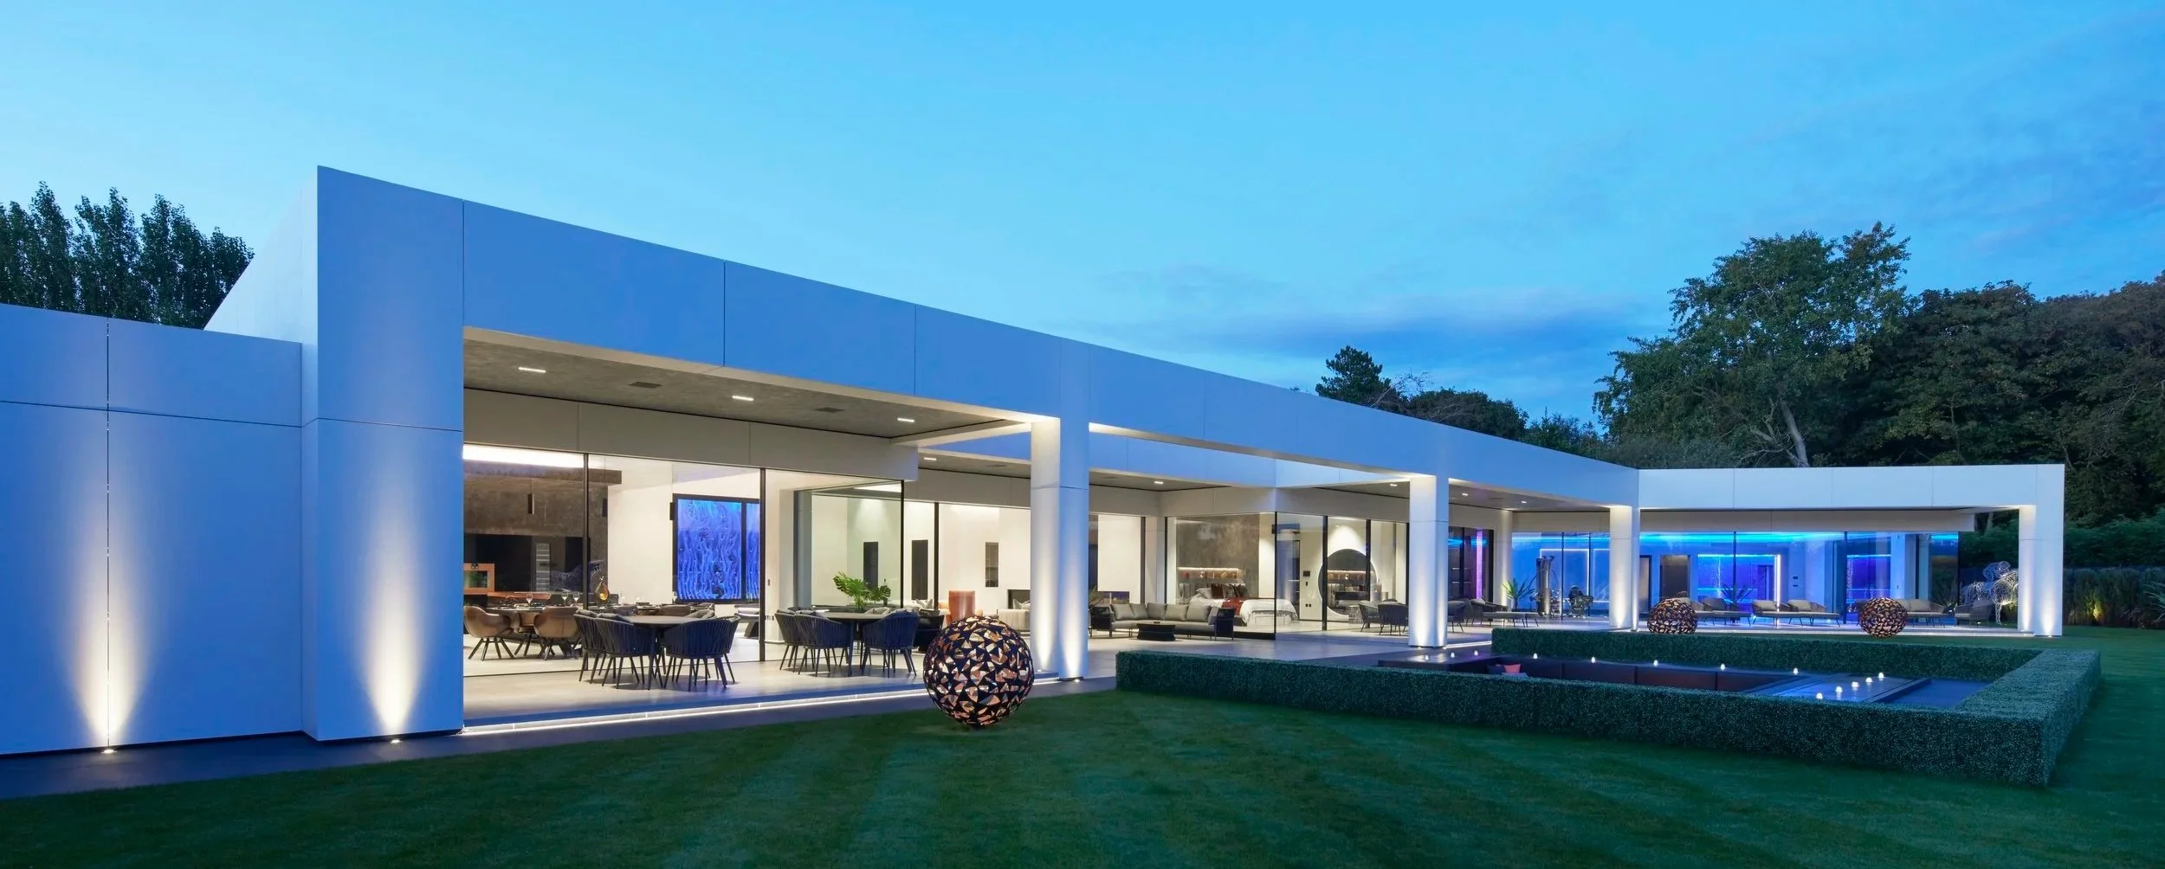
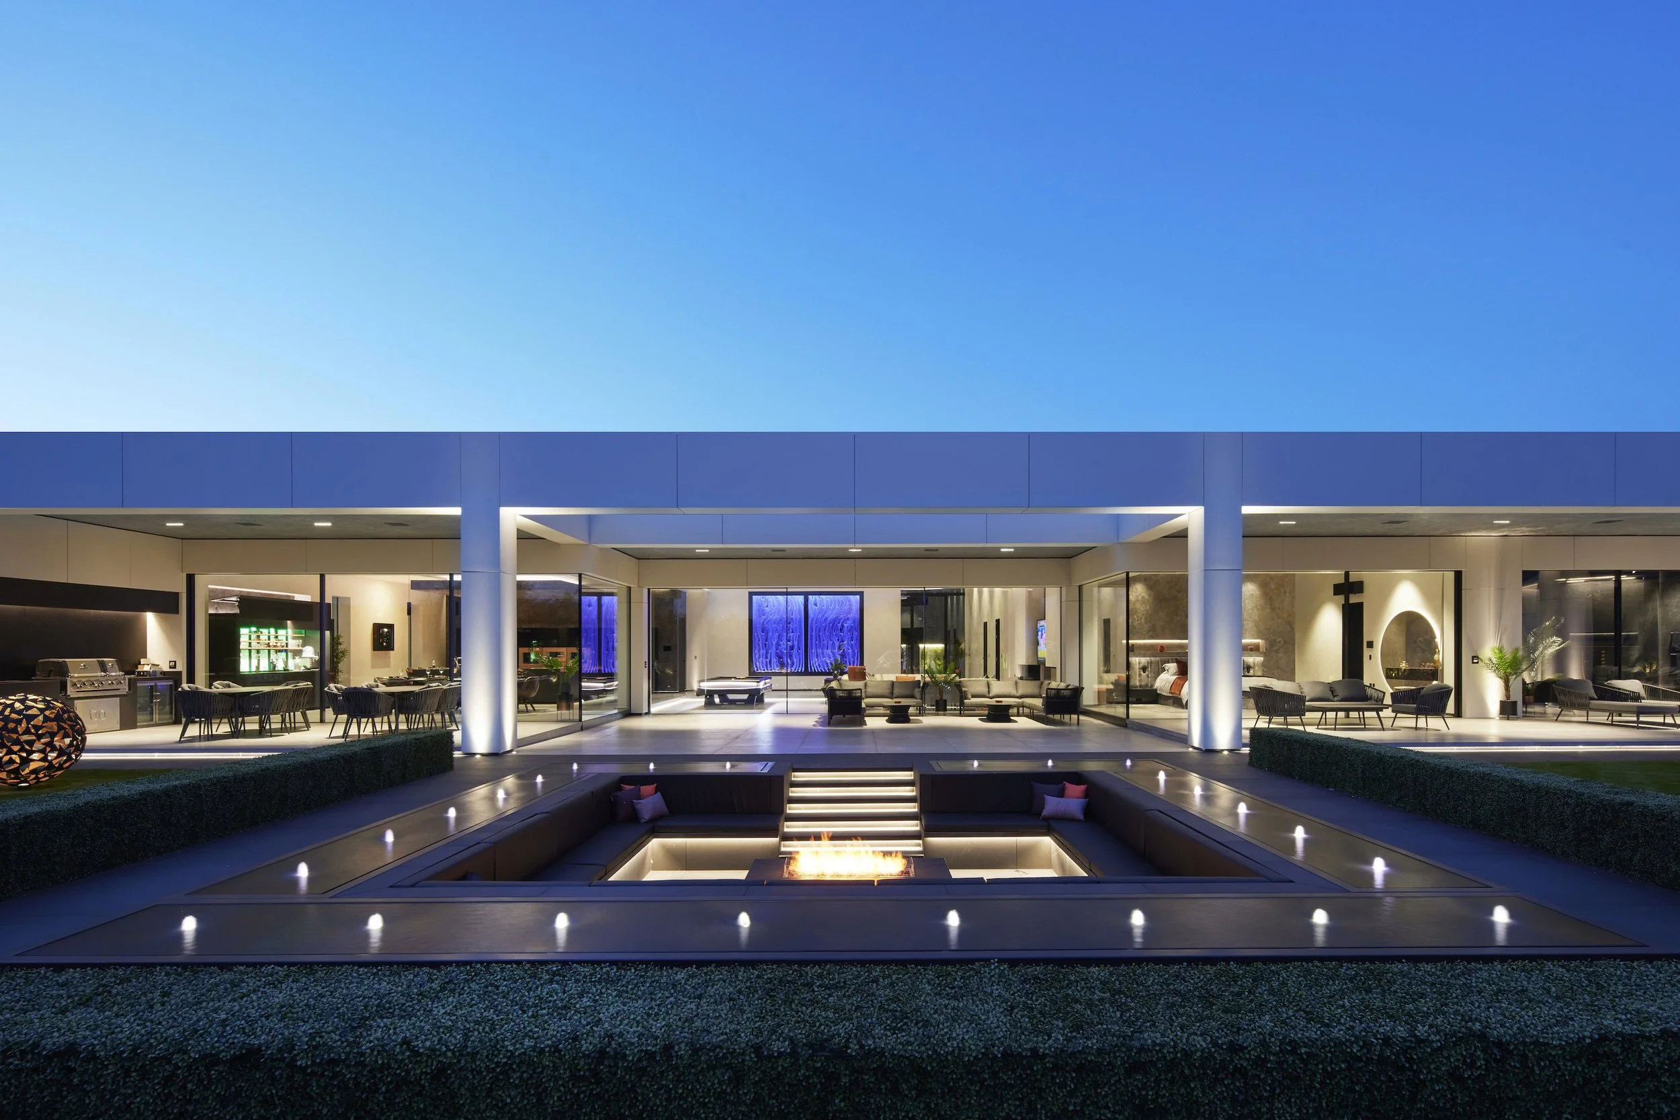
From the living space, the architecture extends through the covered terrace and into the landscape beyond. Structure, lighting, landscaping and external spaces were designed as one composition, maintaining the symmetry and sightlines established throughout the house.
Every view was designed. Every arrival considered.
Designed Around the Way You Live
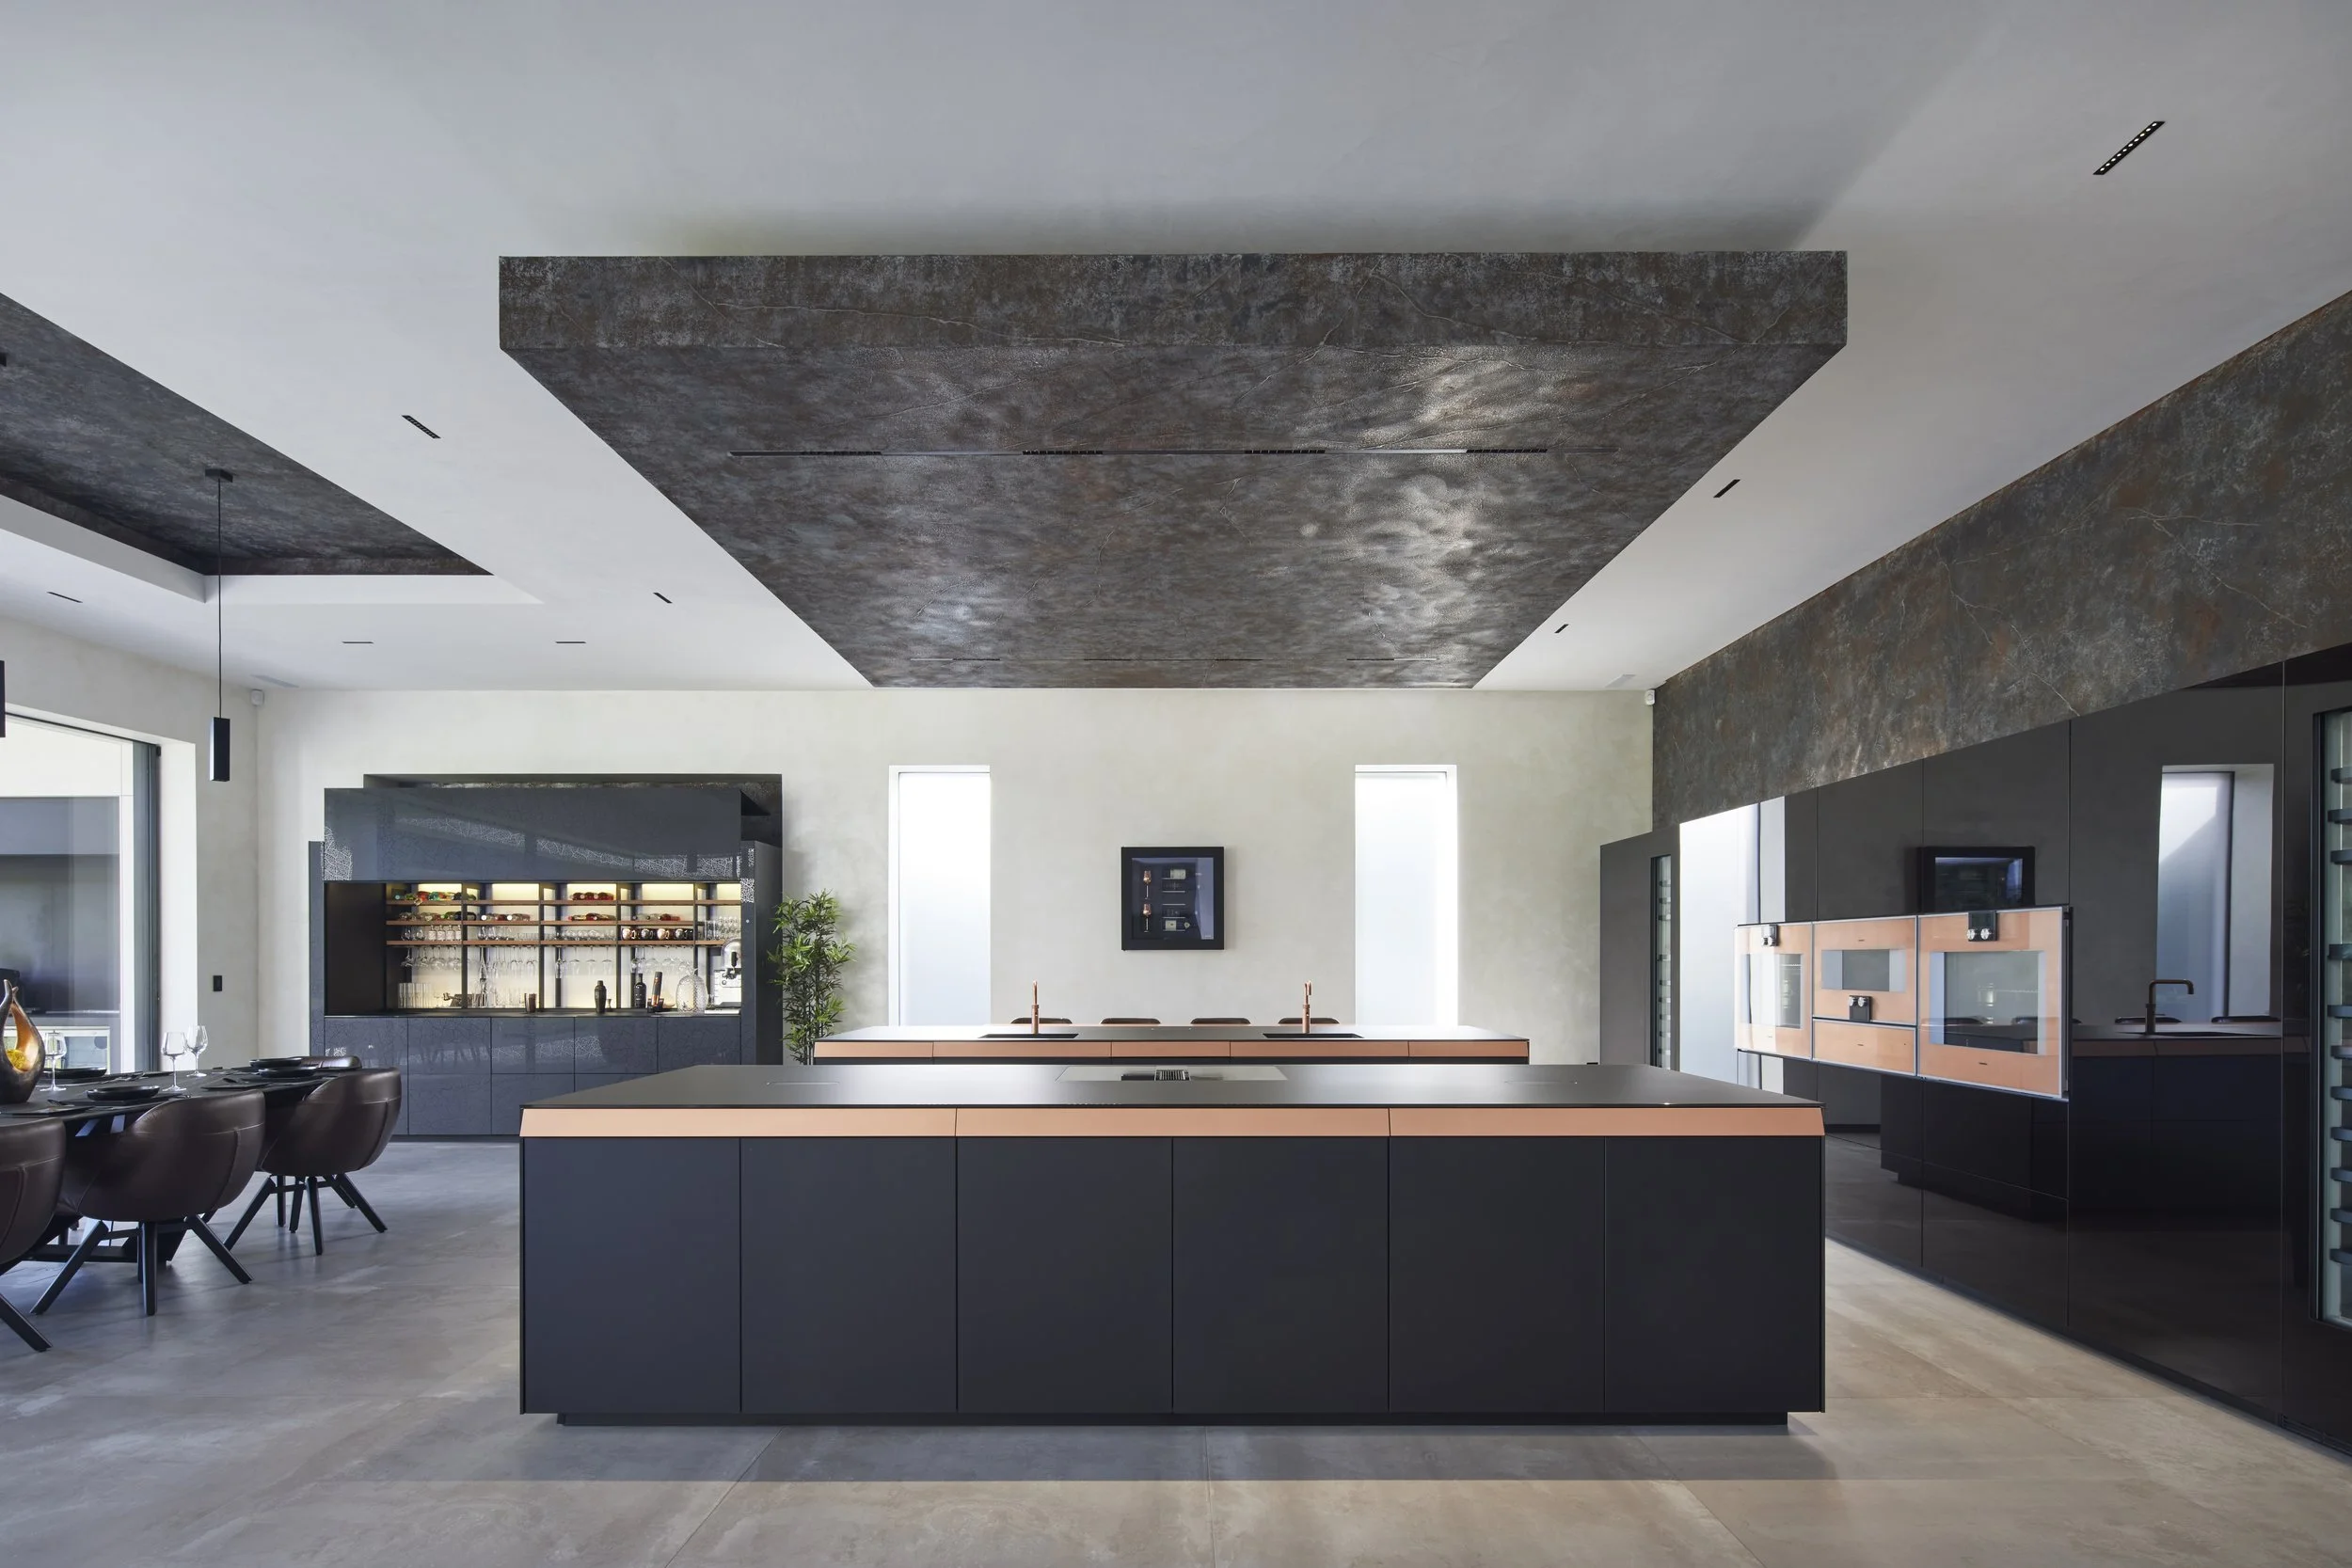
At the heart of the open-plan living space sits the Valcucine Genius Loci kitchen, conceived not as a separate room, but as part of the architecture itself.
The Heart of the Home
The kitchen was designed not as a separate room, but as an integral part of the architecture, connected visually and physically to the principal living spaces and landscape beyond.
Designed to the Detail
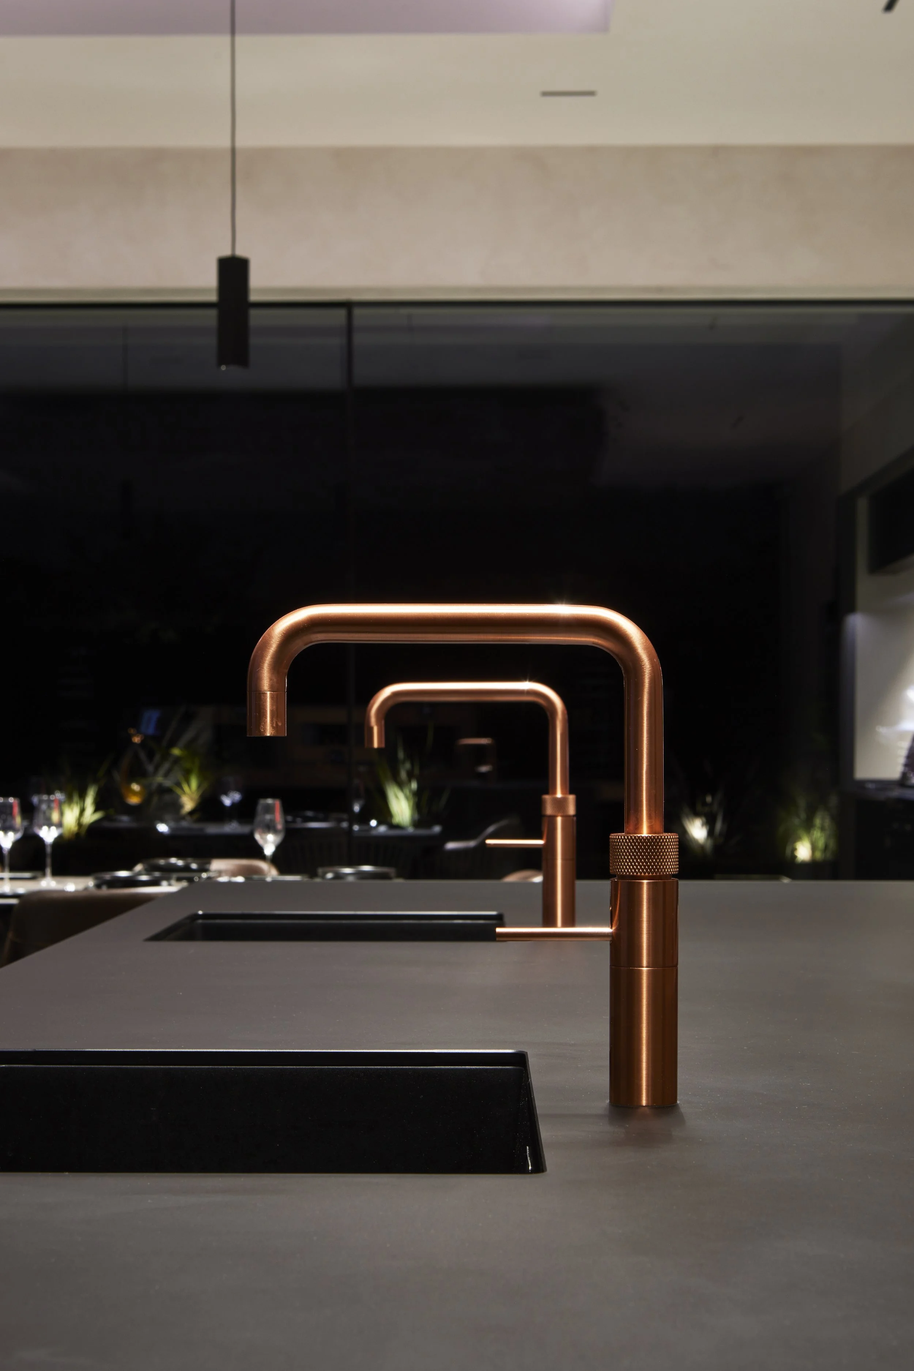
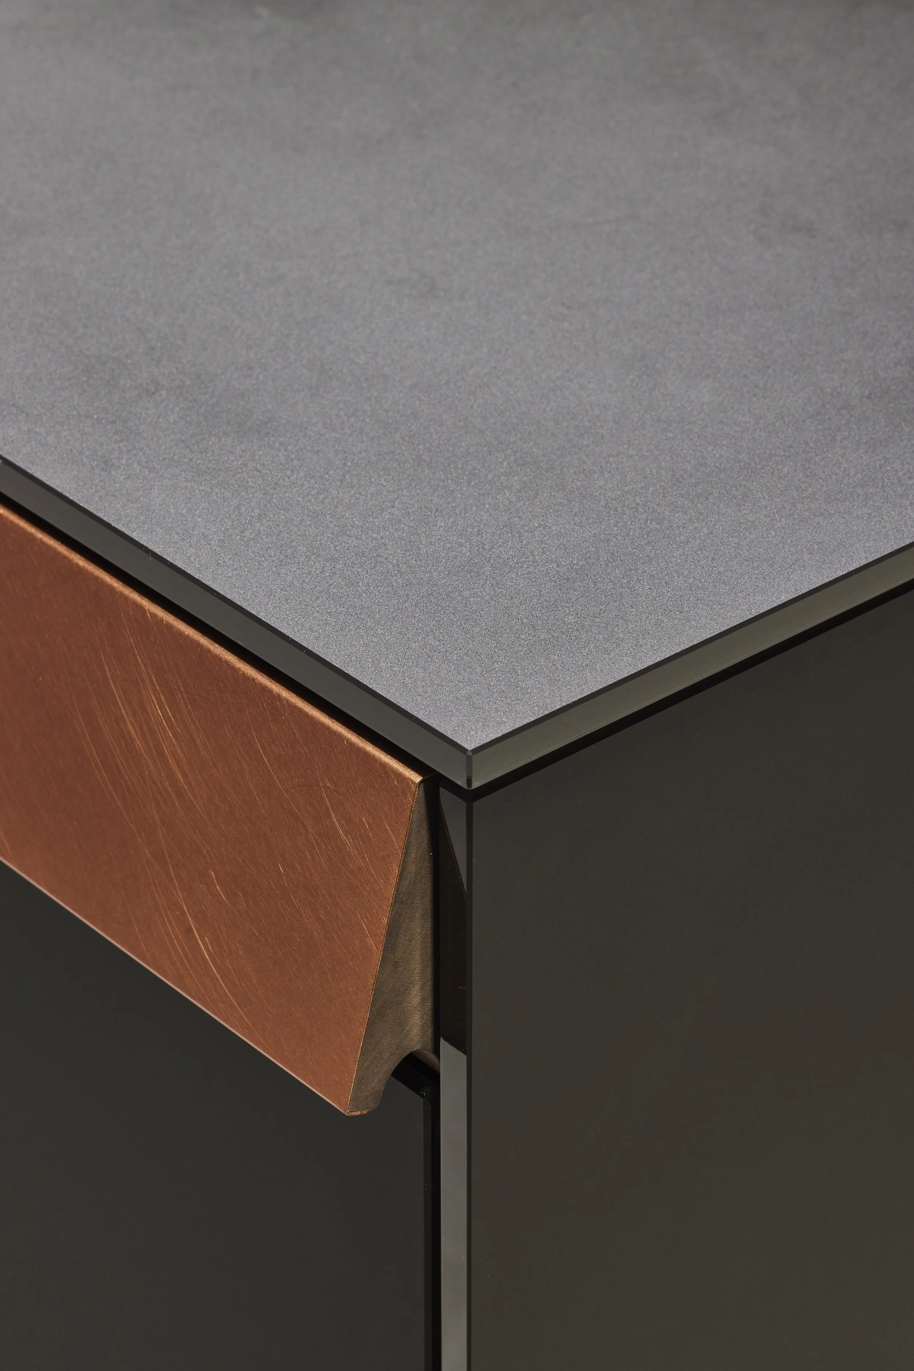
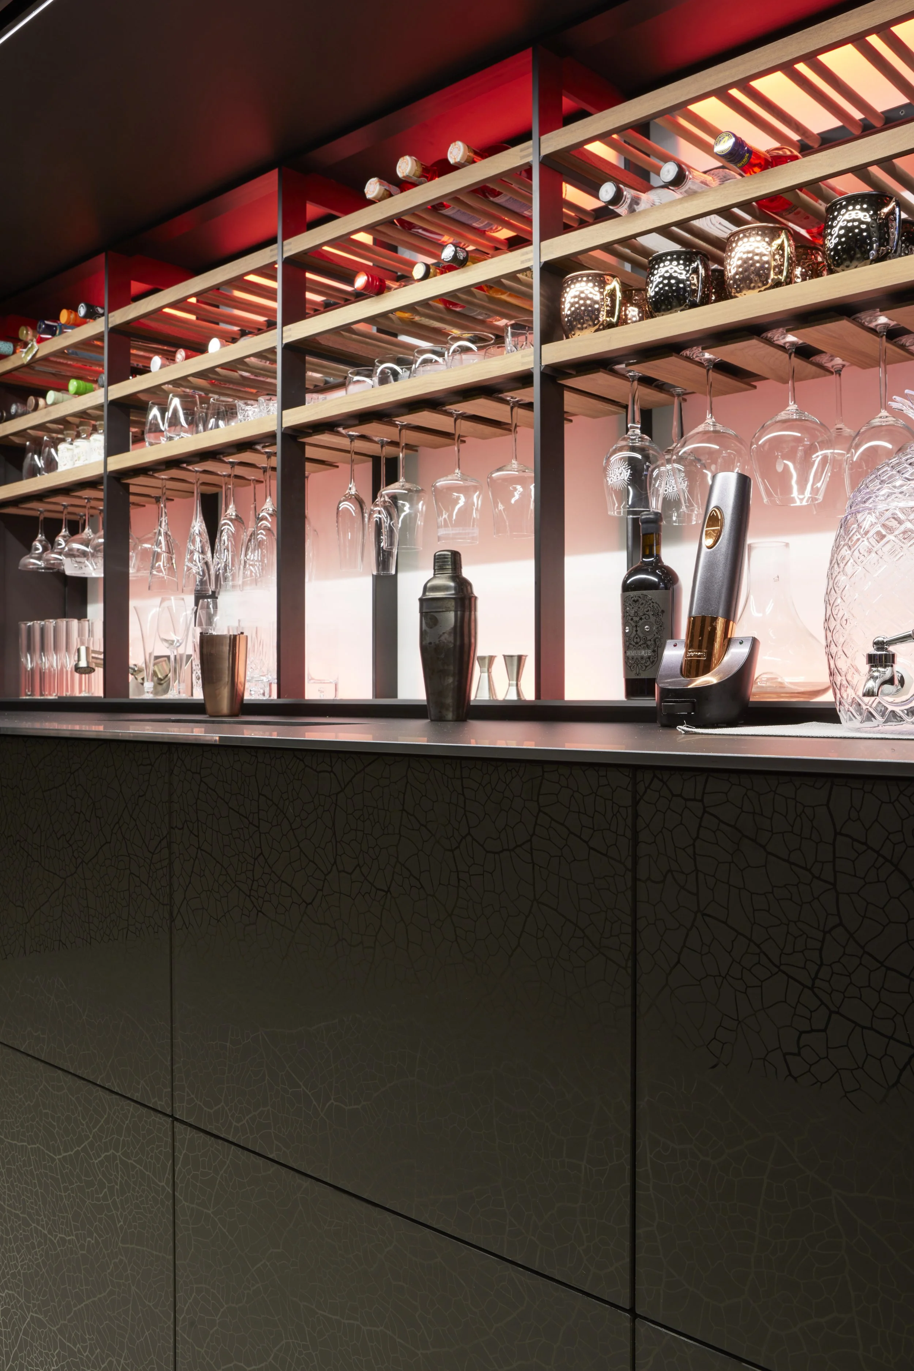
Every element was considered as part of the architecture, from the Valcucine Genius Loci kitchen and integrated Gaggenau appliances to the copper detailing, concealed bar and carefully coordinated material palette.
Nothing was selected in isolation.
Everything was designed as part of the whole.
Designed Around Experience
Every space was designed around movement, sightlines, light and the relationship between inside and out.
Designed Around The Site
Architecture should respond to its surroundings, not simply occupy them.
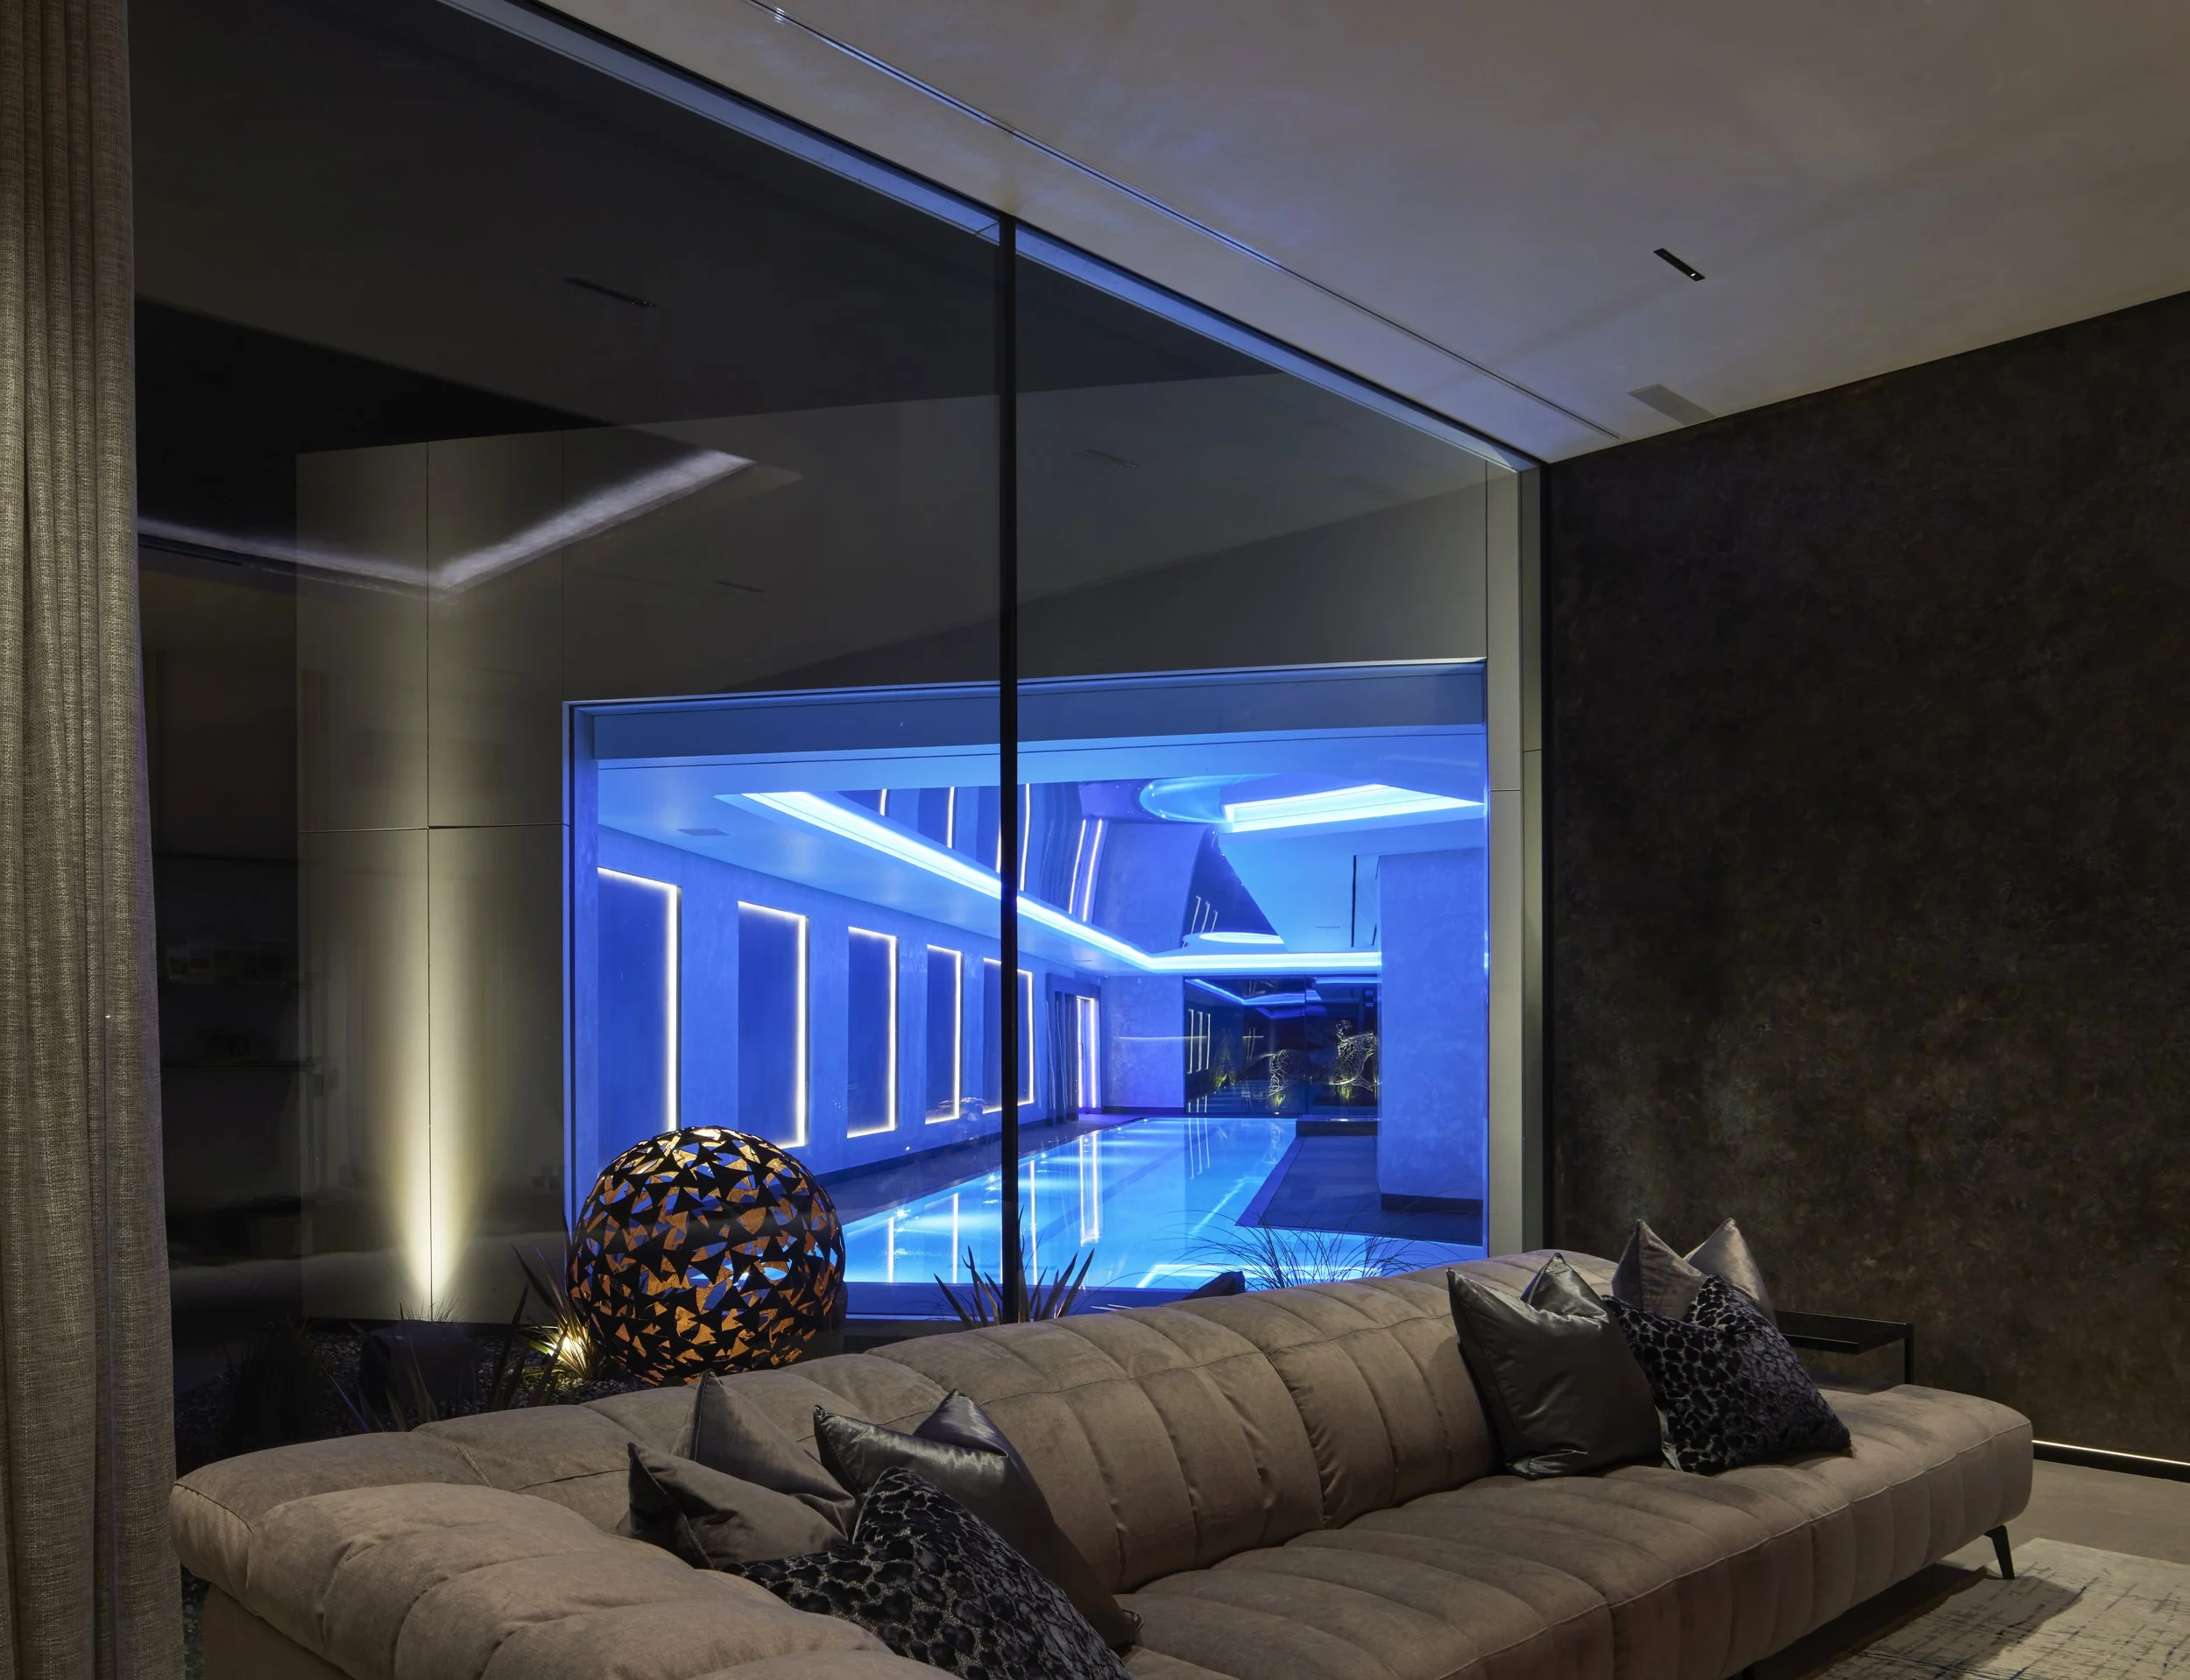
At South Lodge, the orientation of the site became part of the design. From the front lounge, the swimming pool is deliberately framed through the architecture, creating a visual connection across the home.
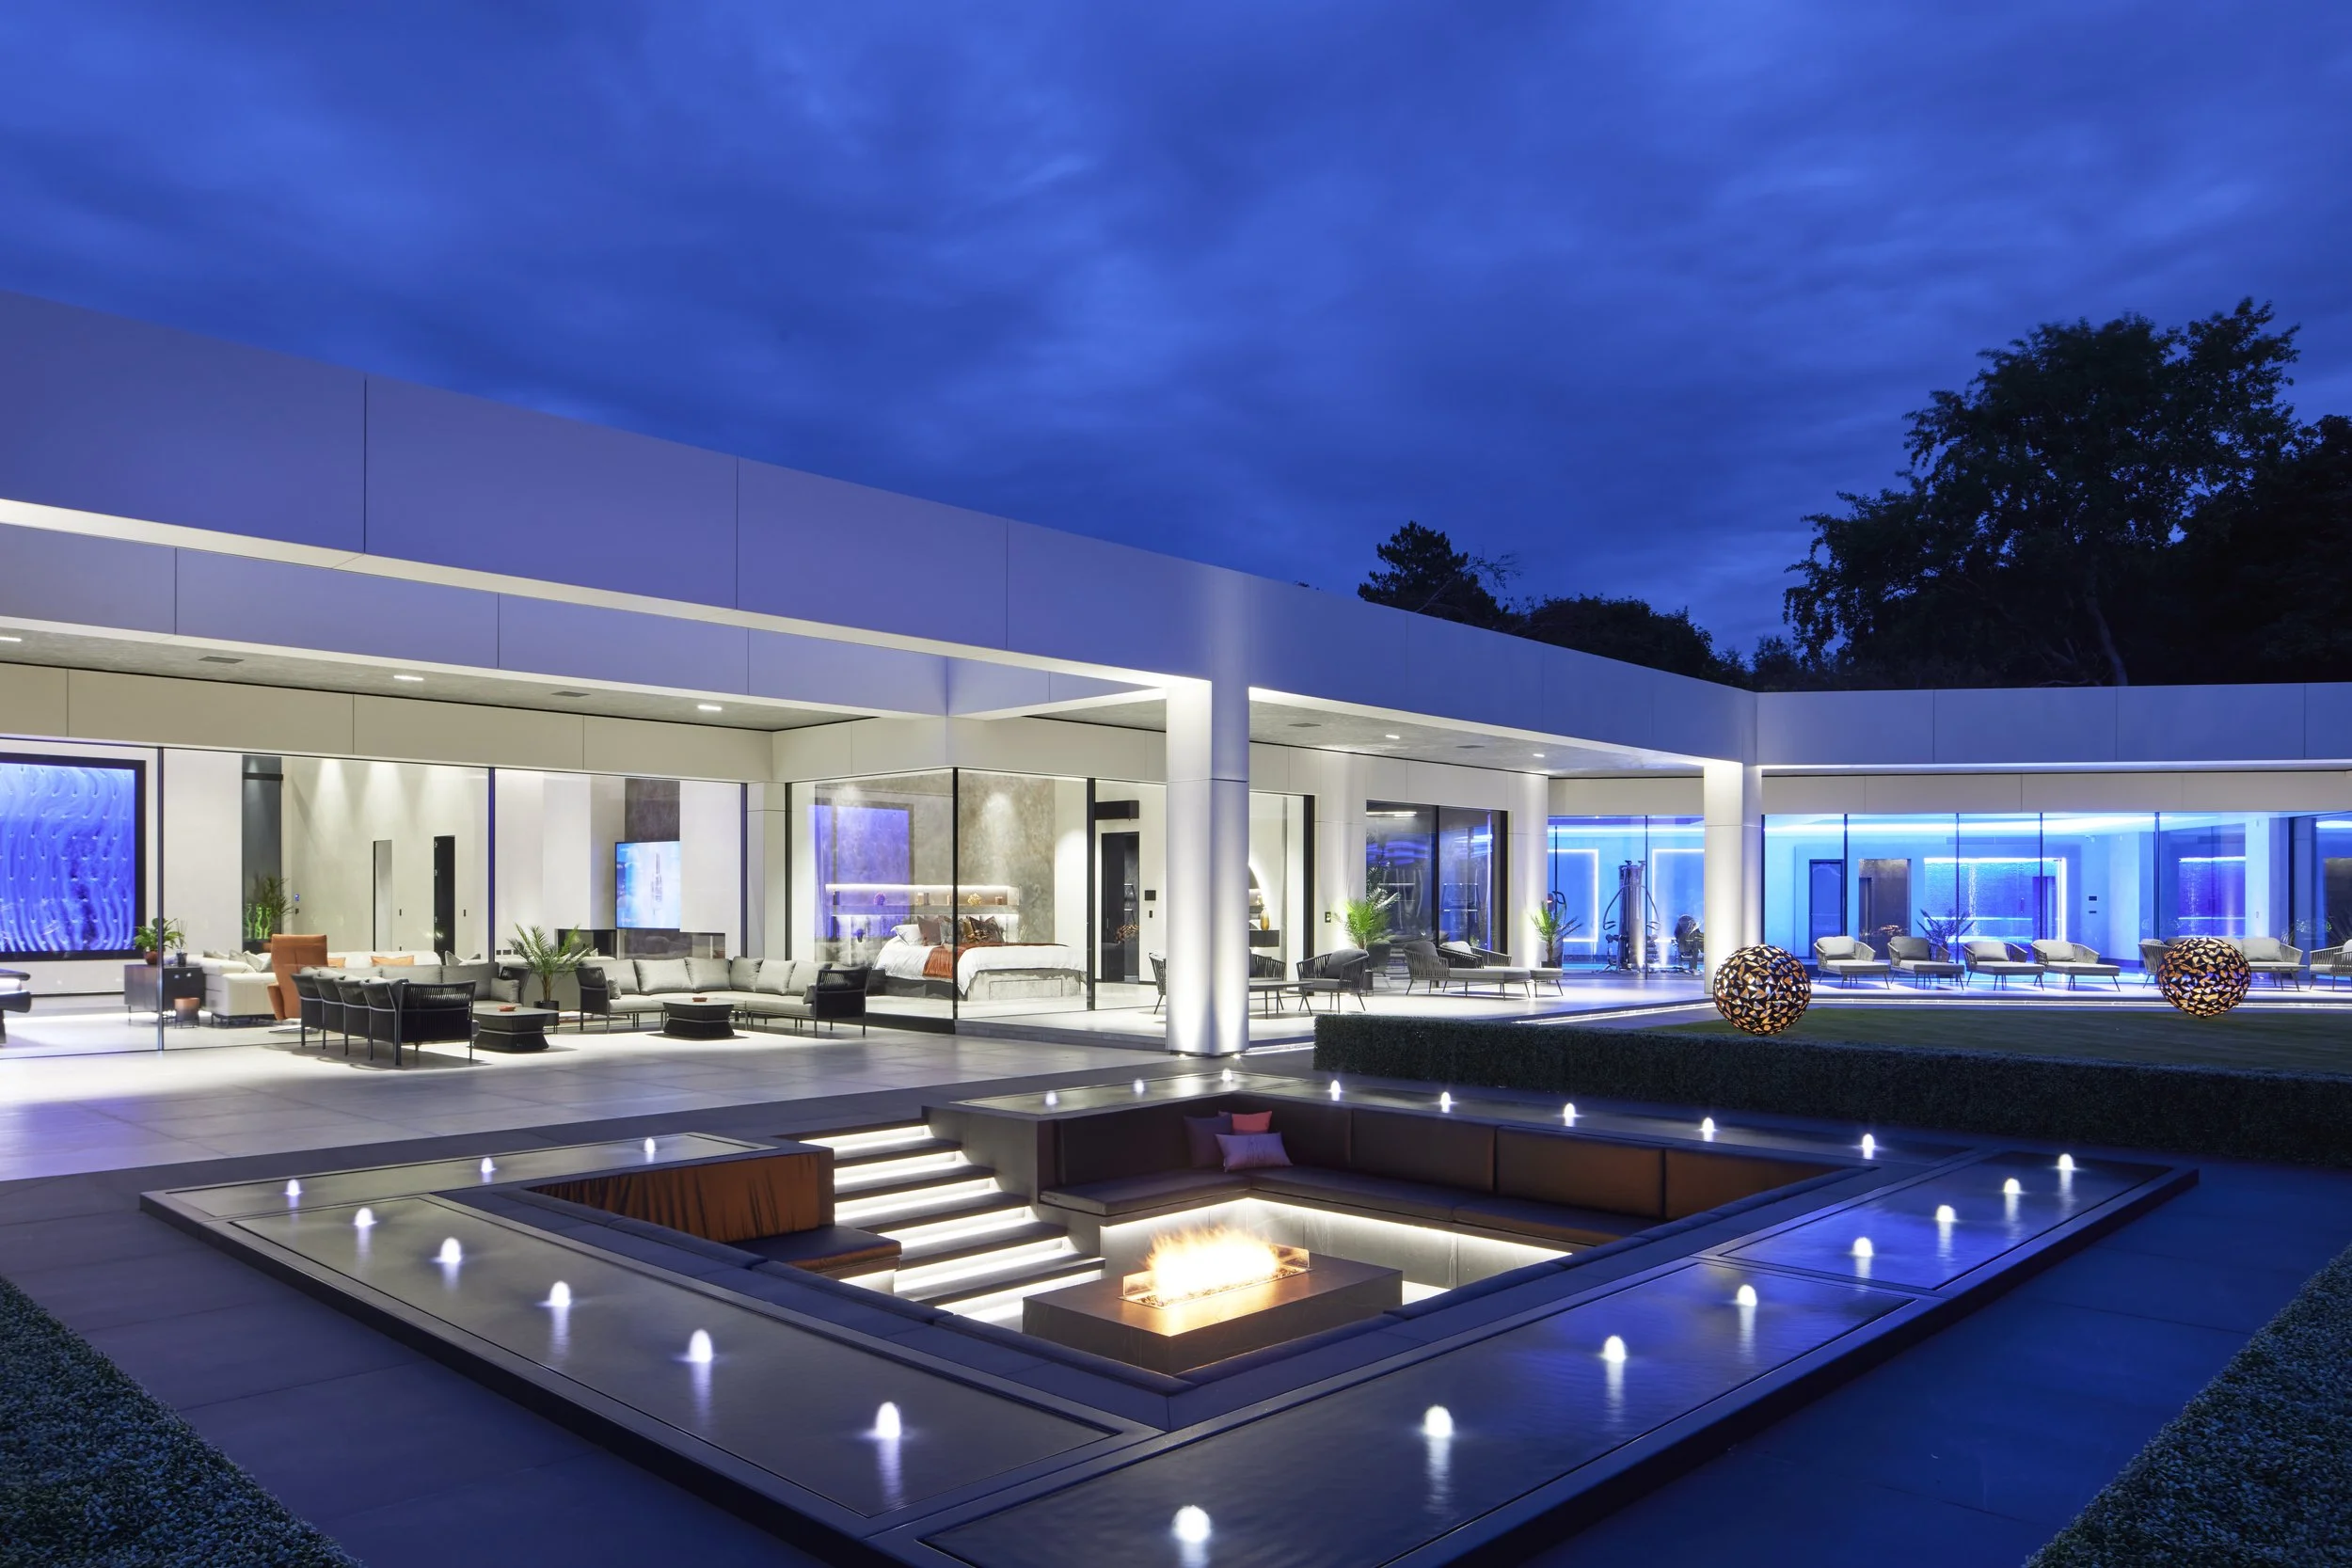
Architecture Without Boundaries
Where inside, outside and landscape become one.
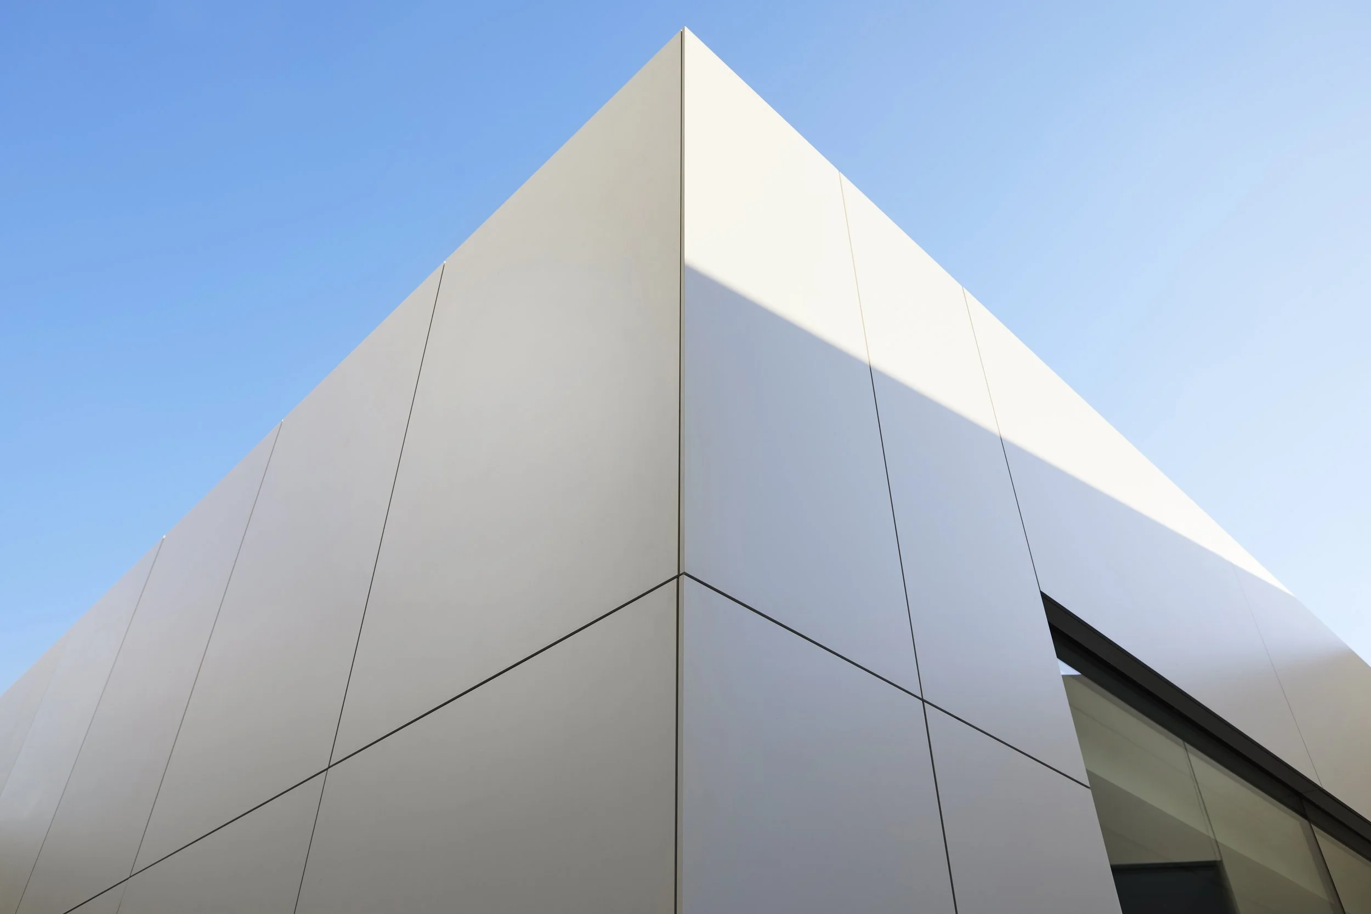
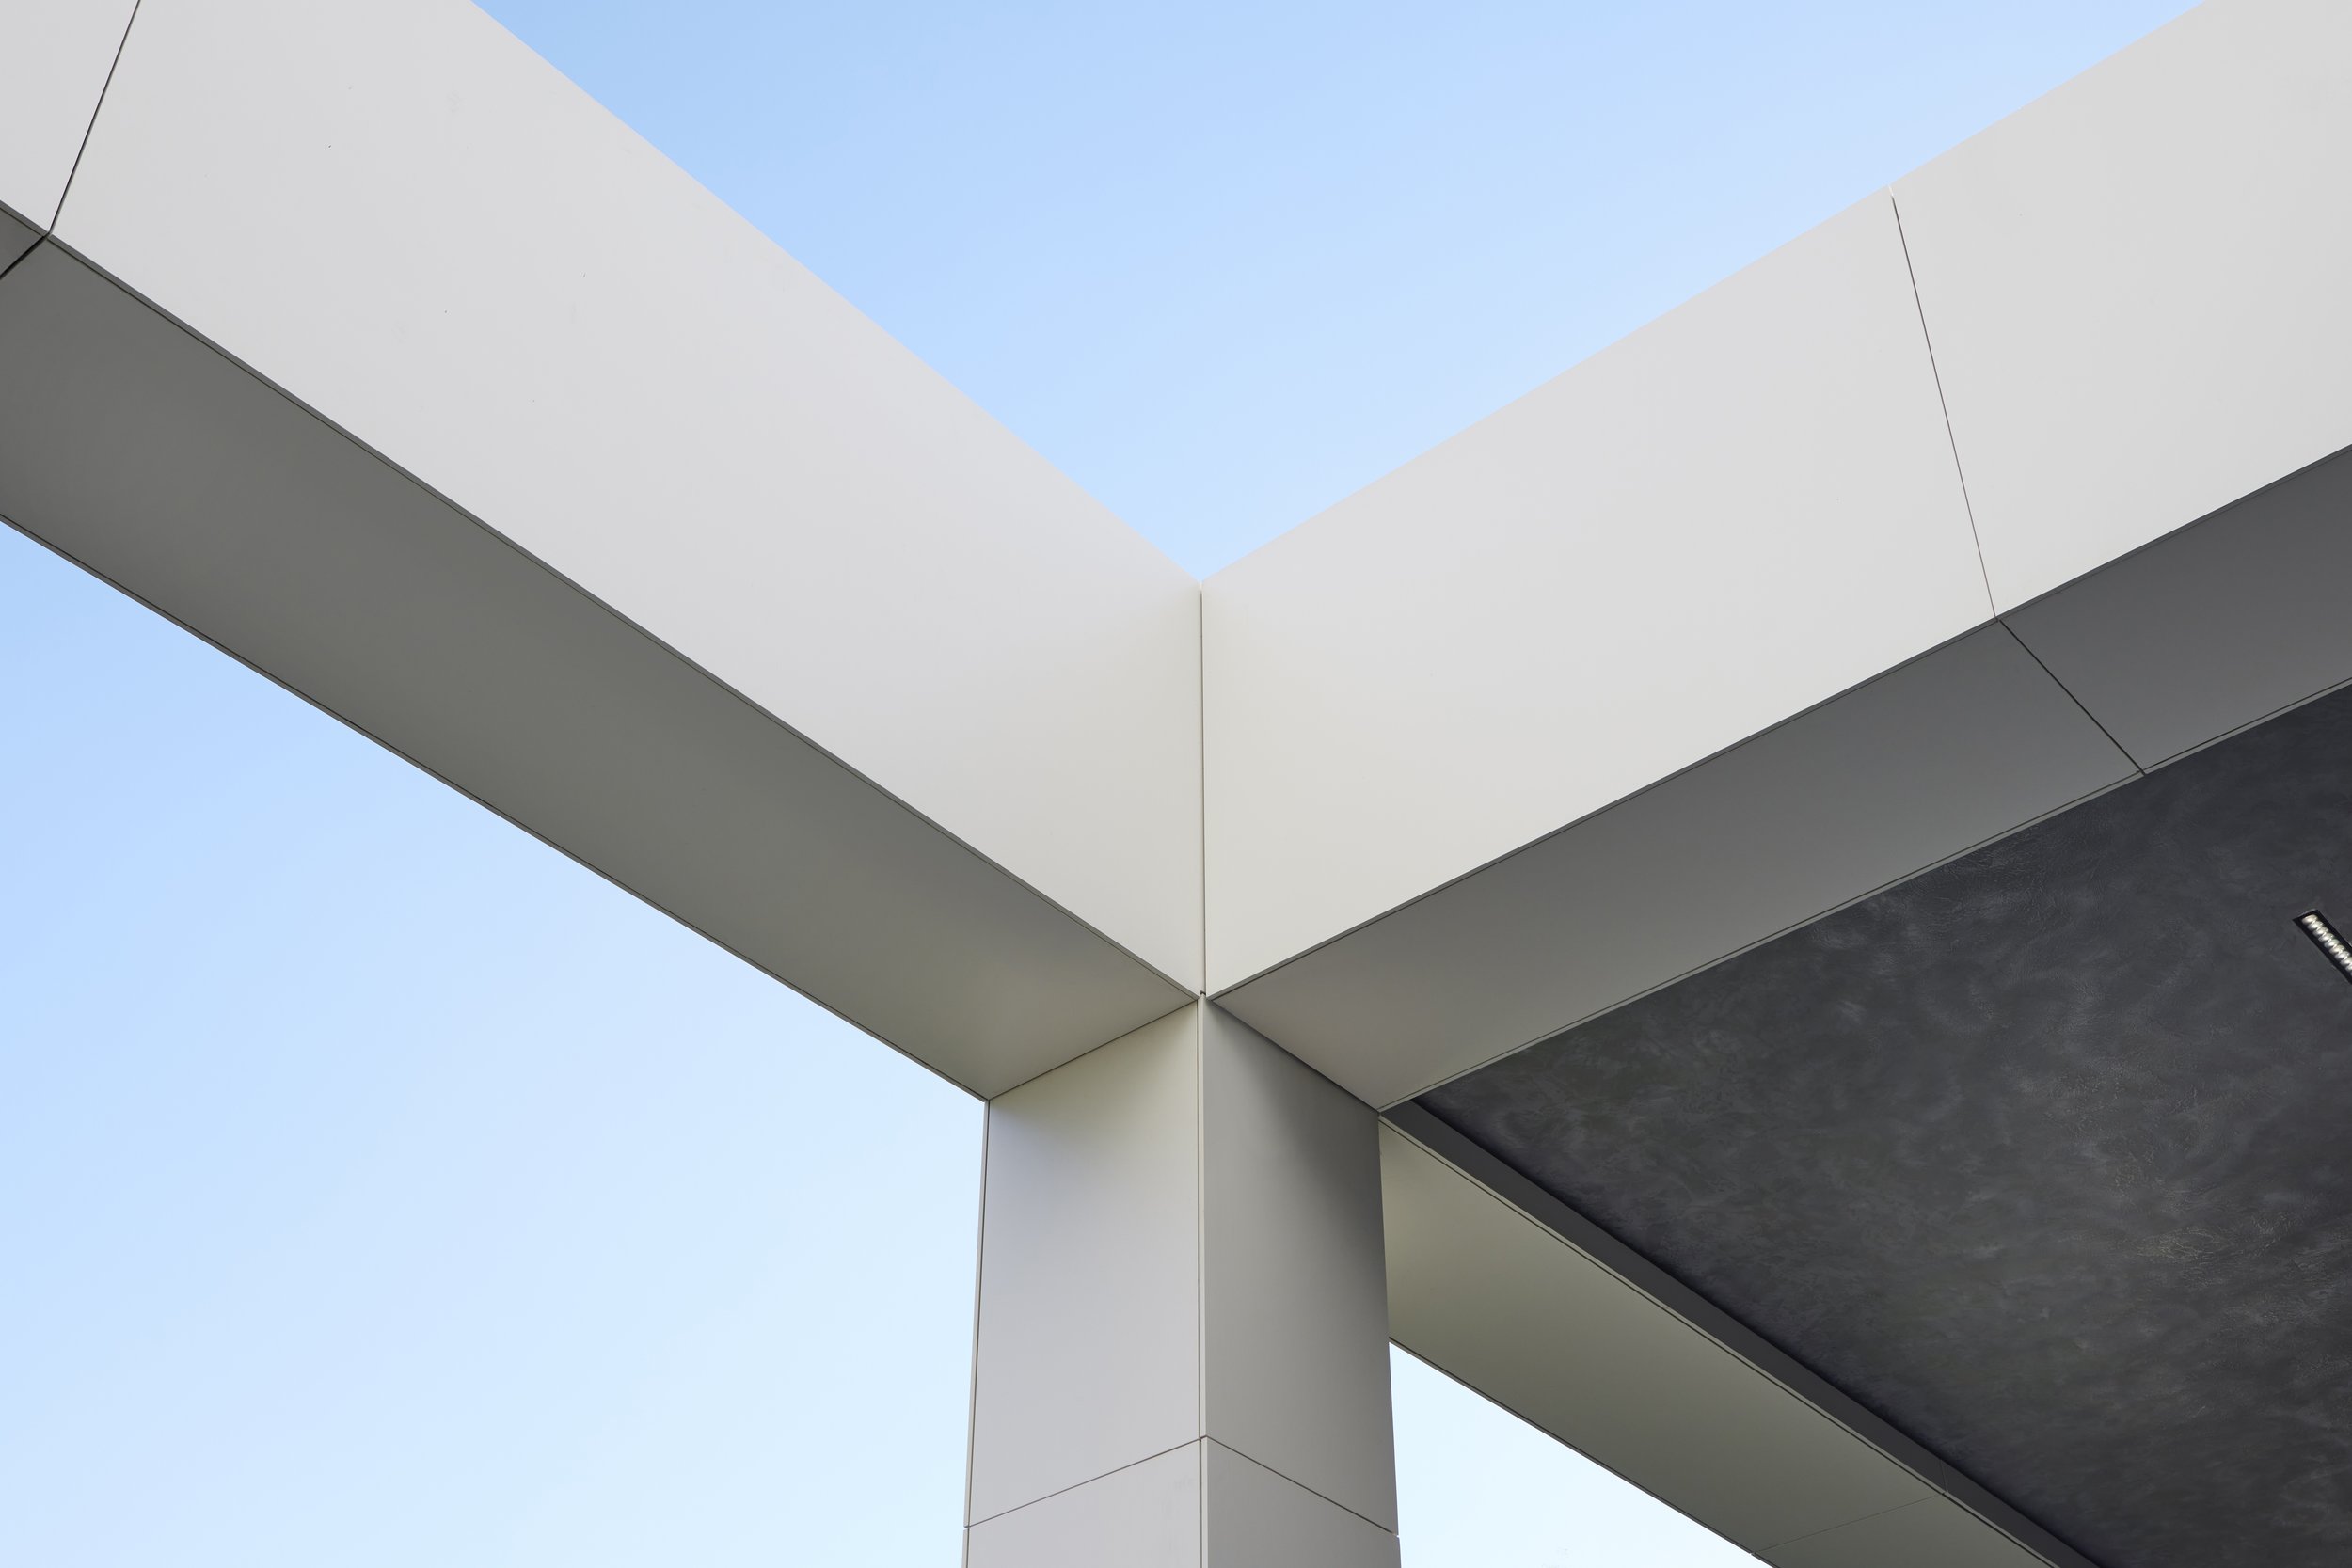
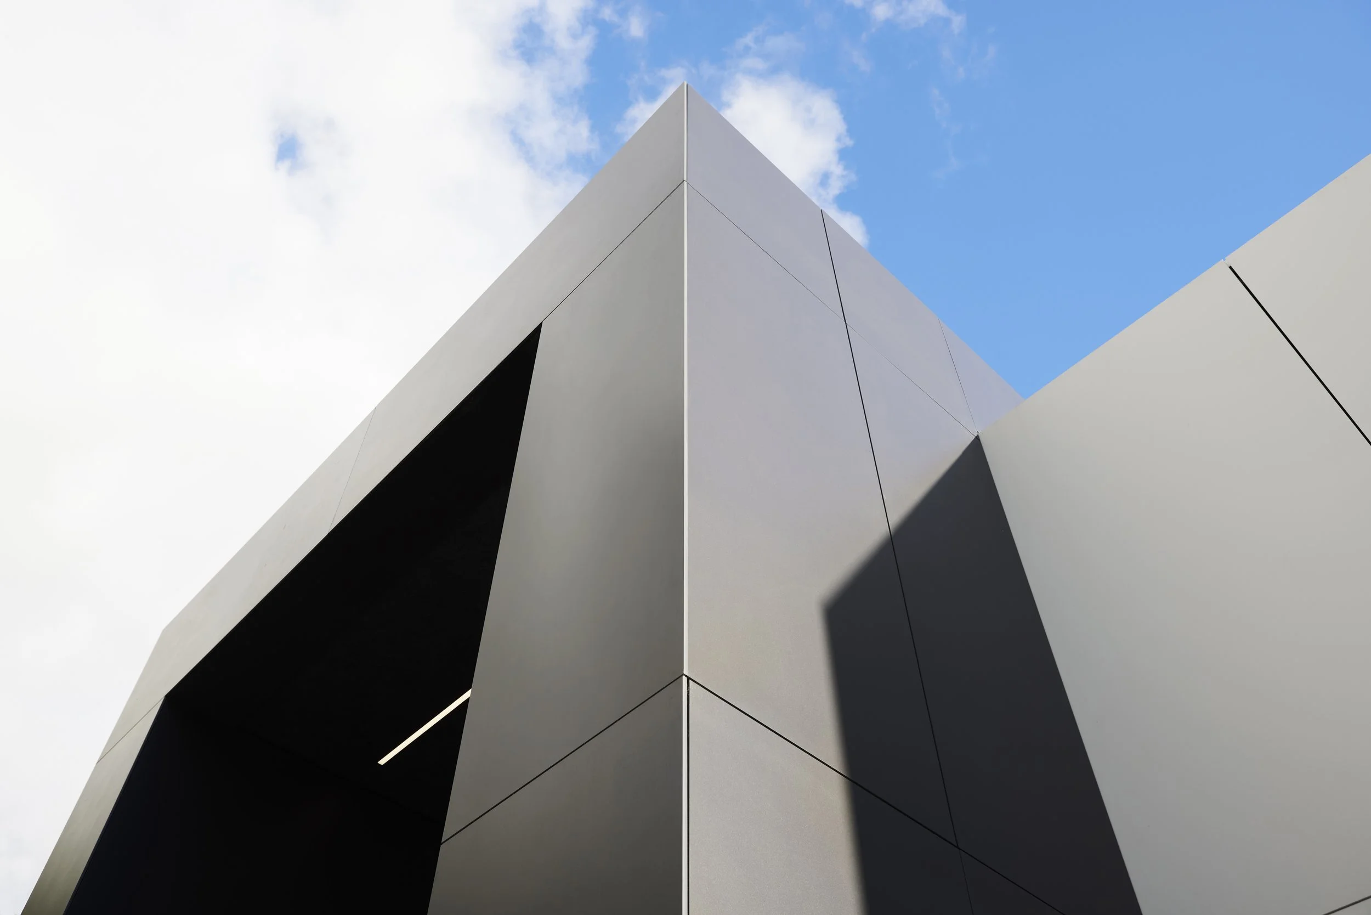
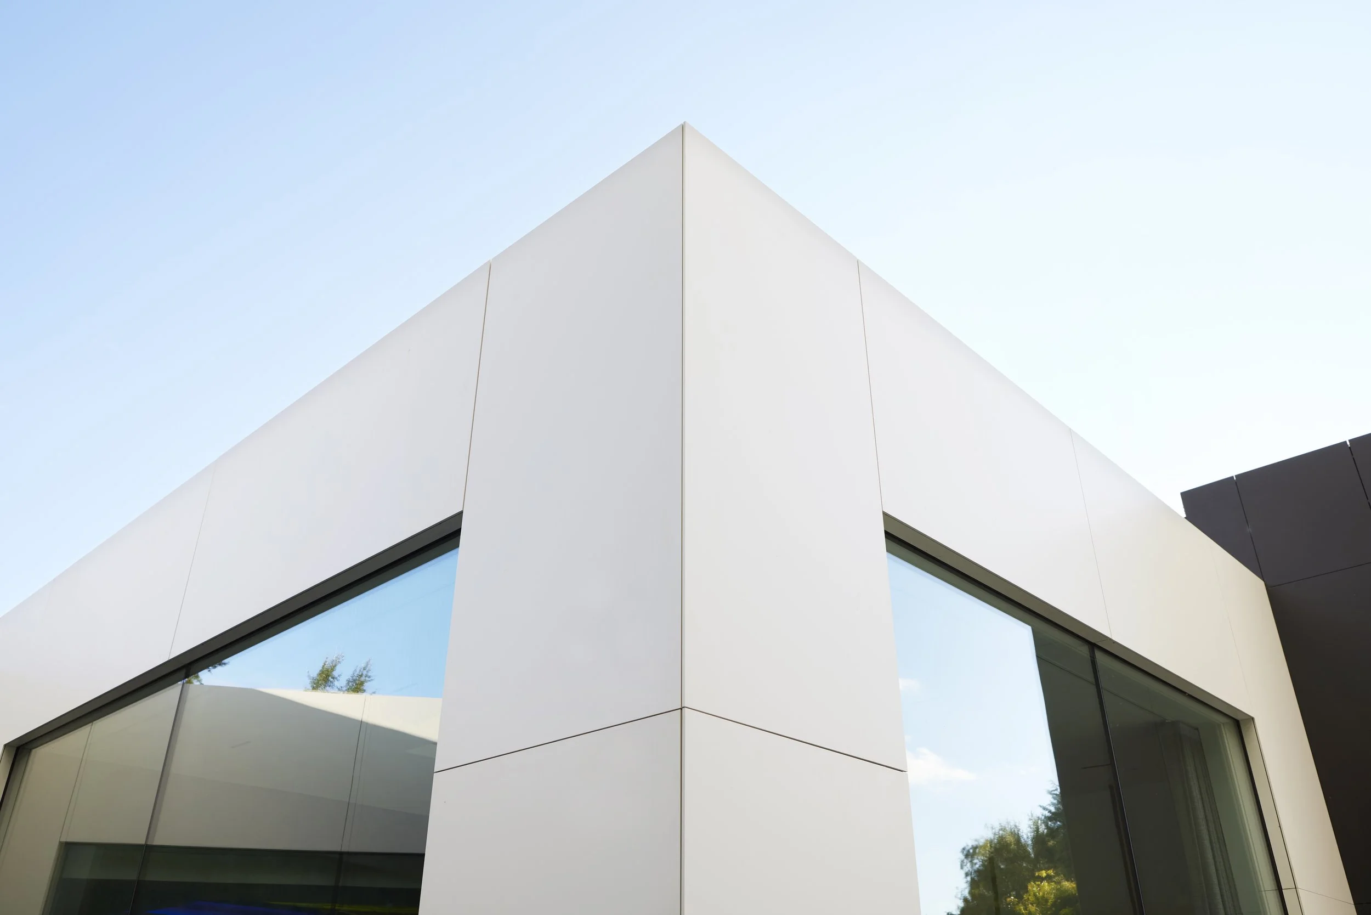
Precision In Every Detail
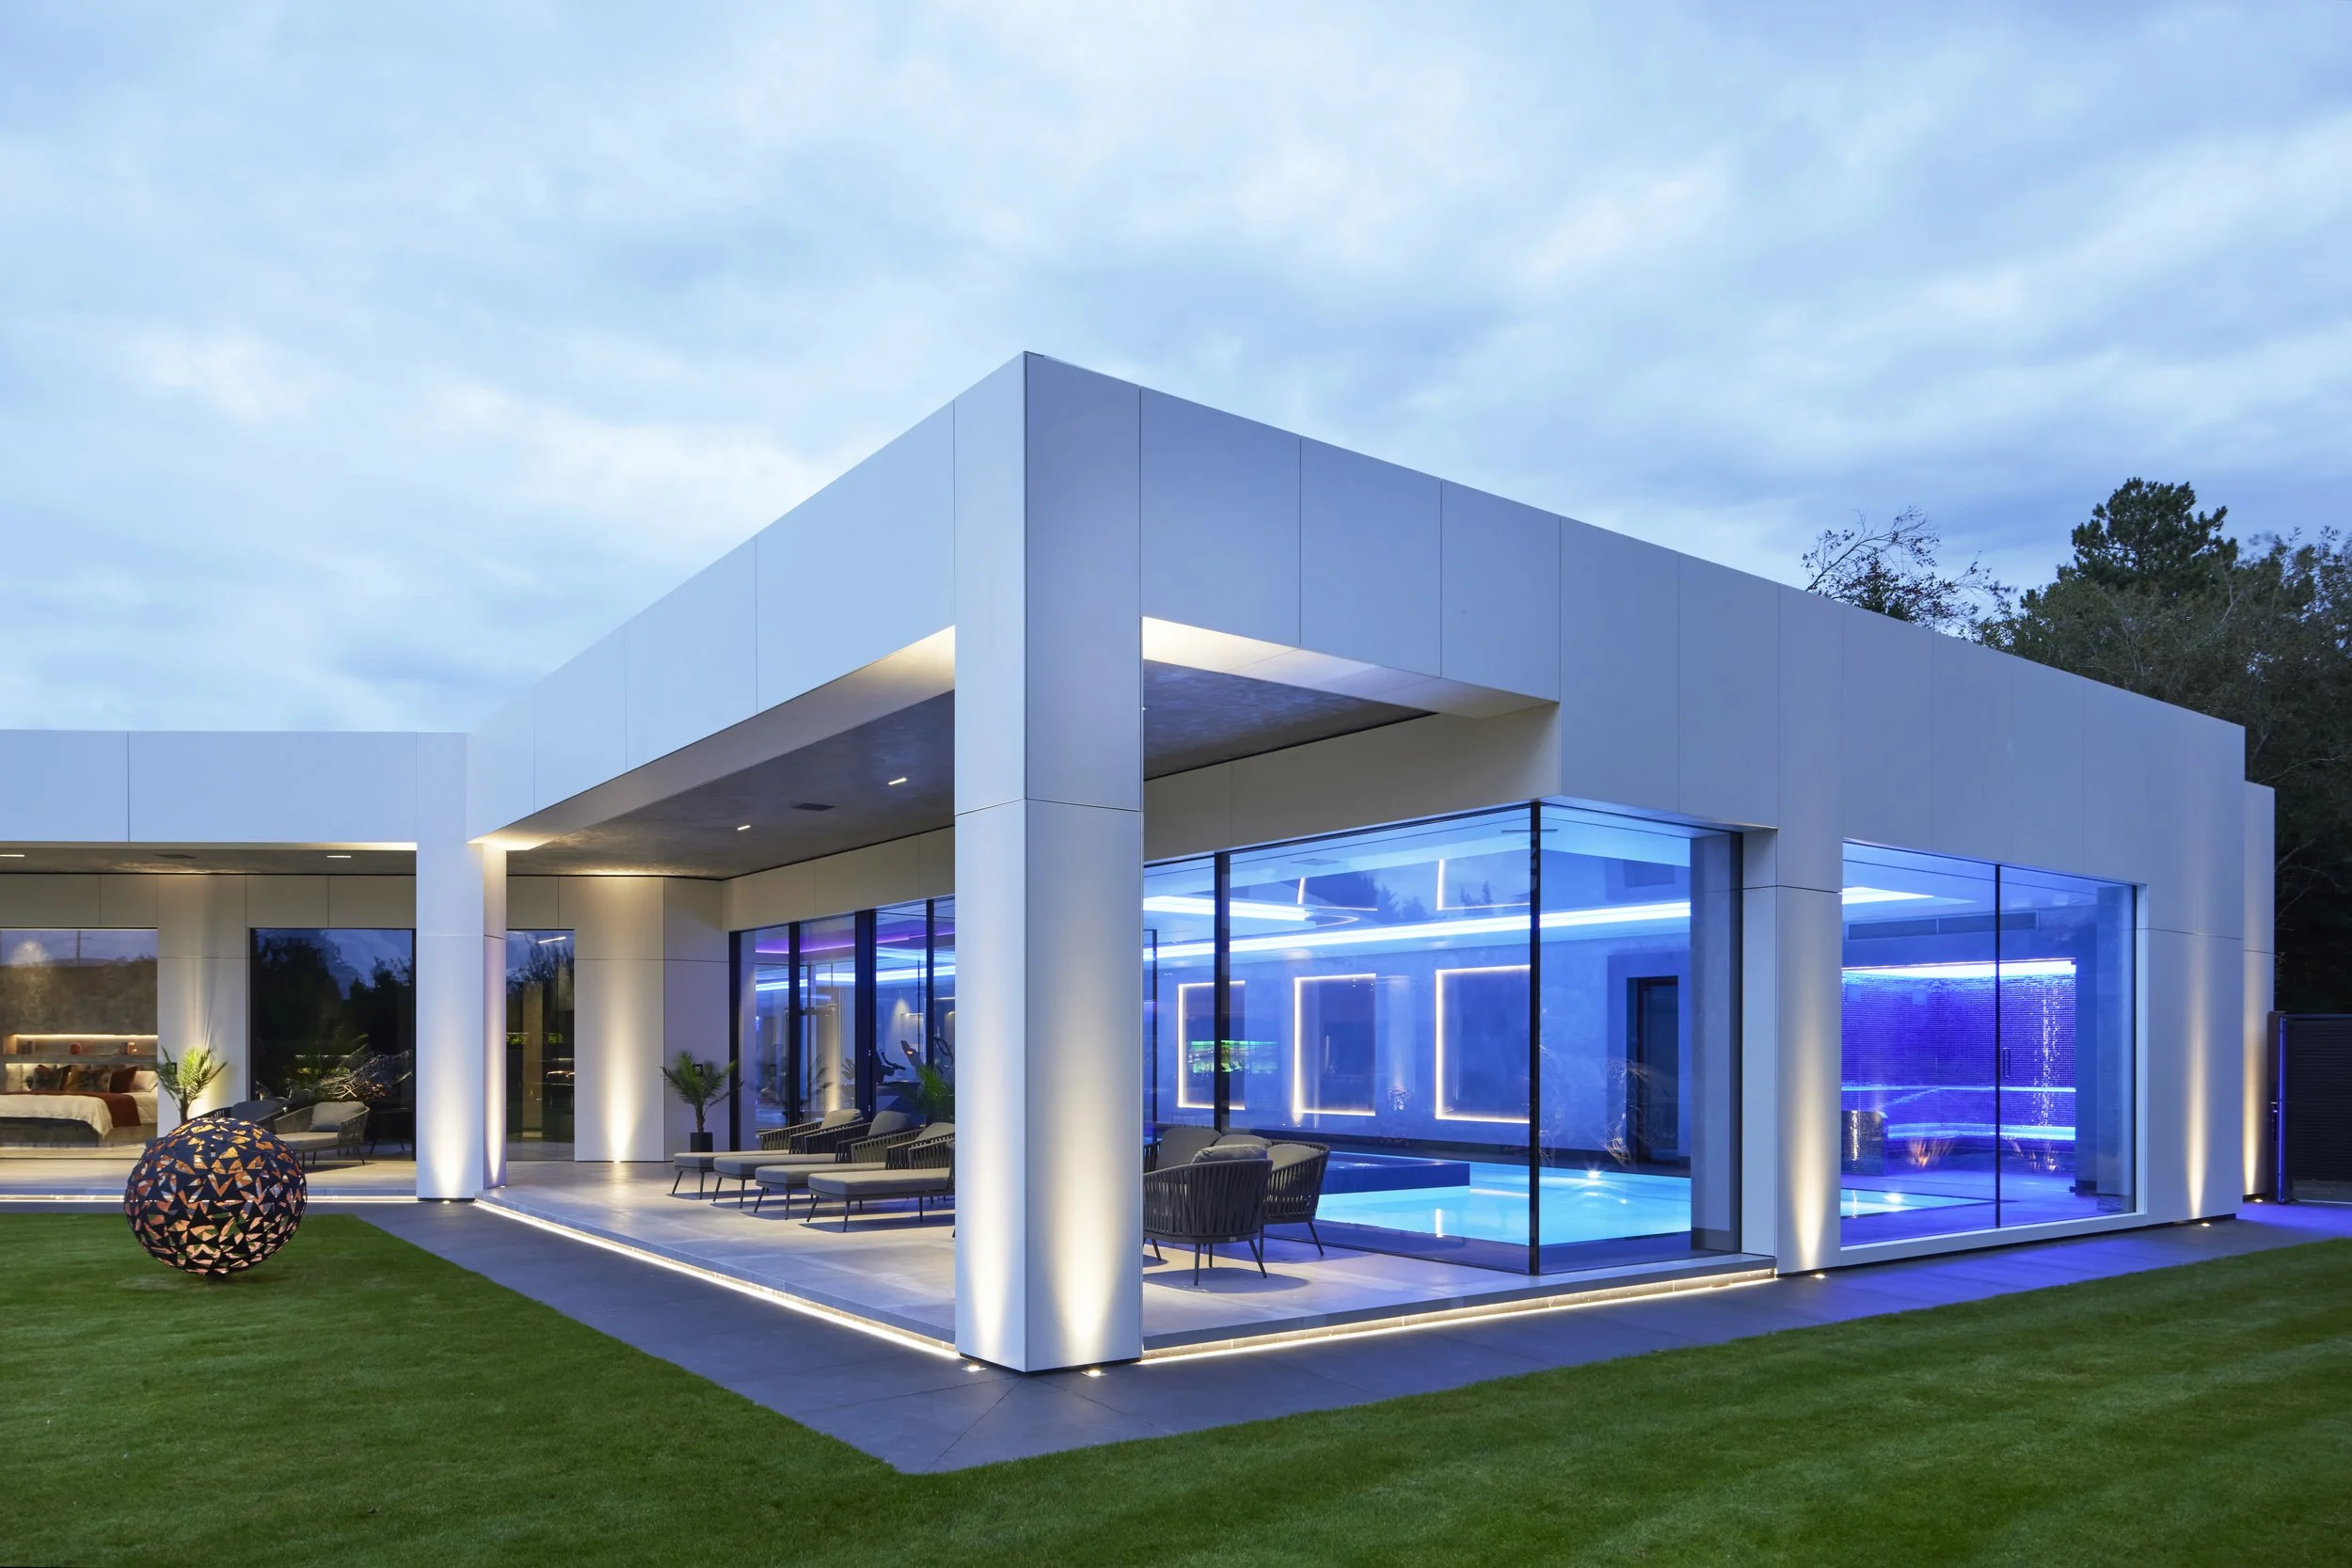
Every line, junction and material transition is considered. Nothing is accidental.
Private Wellness
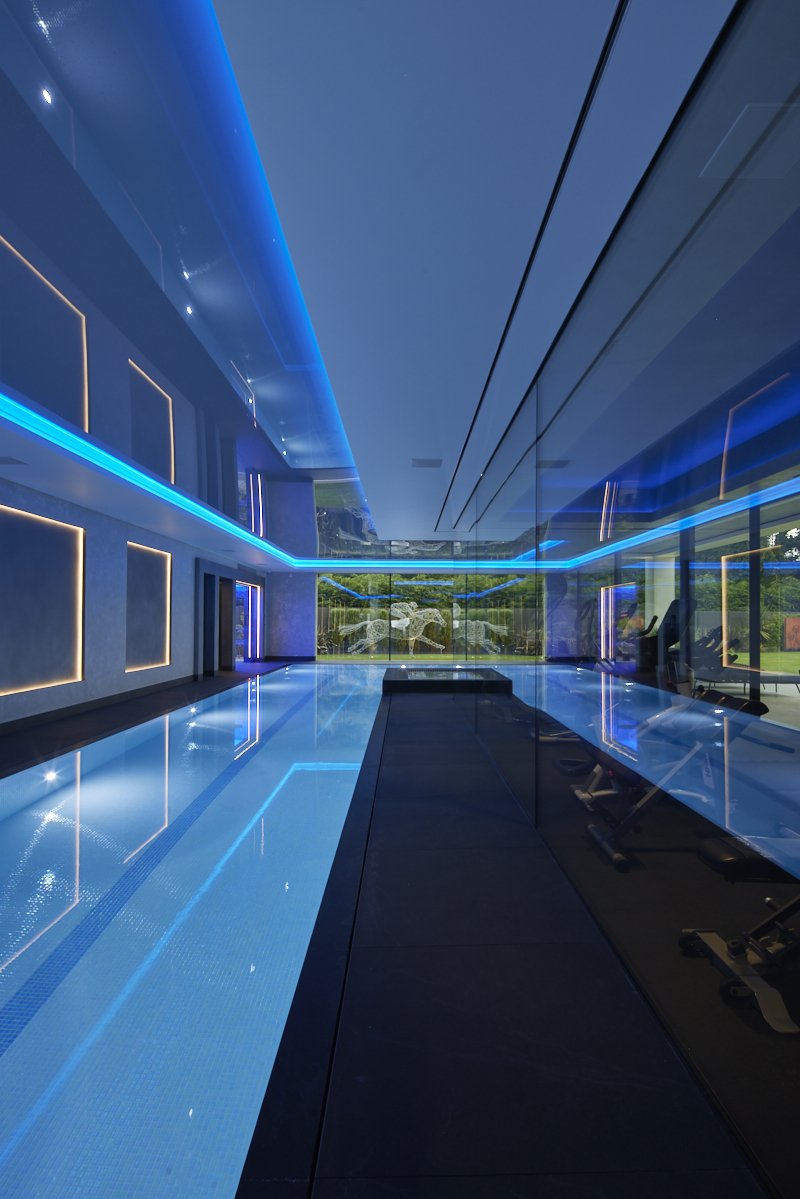
A 25-metre swimming pool conceived as part of the architecture, not an addition to it.
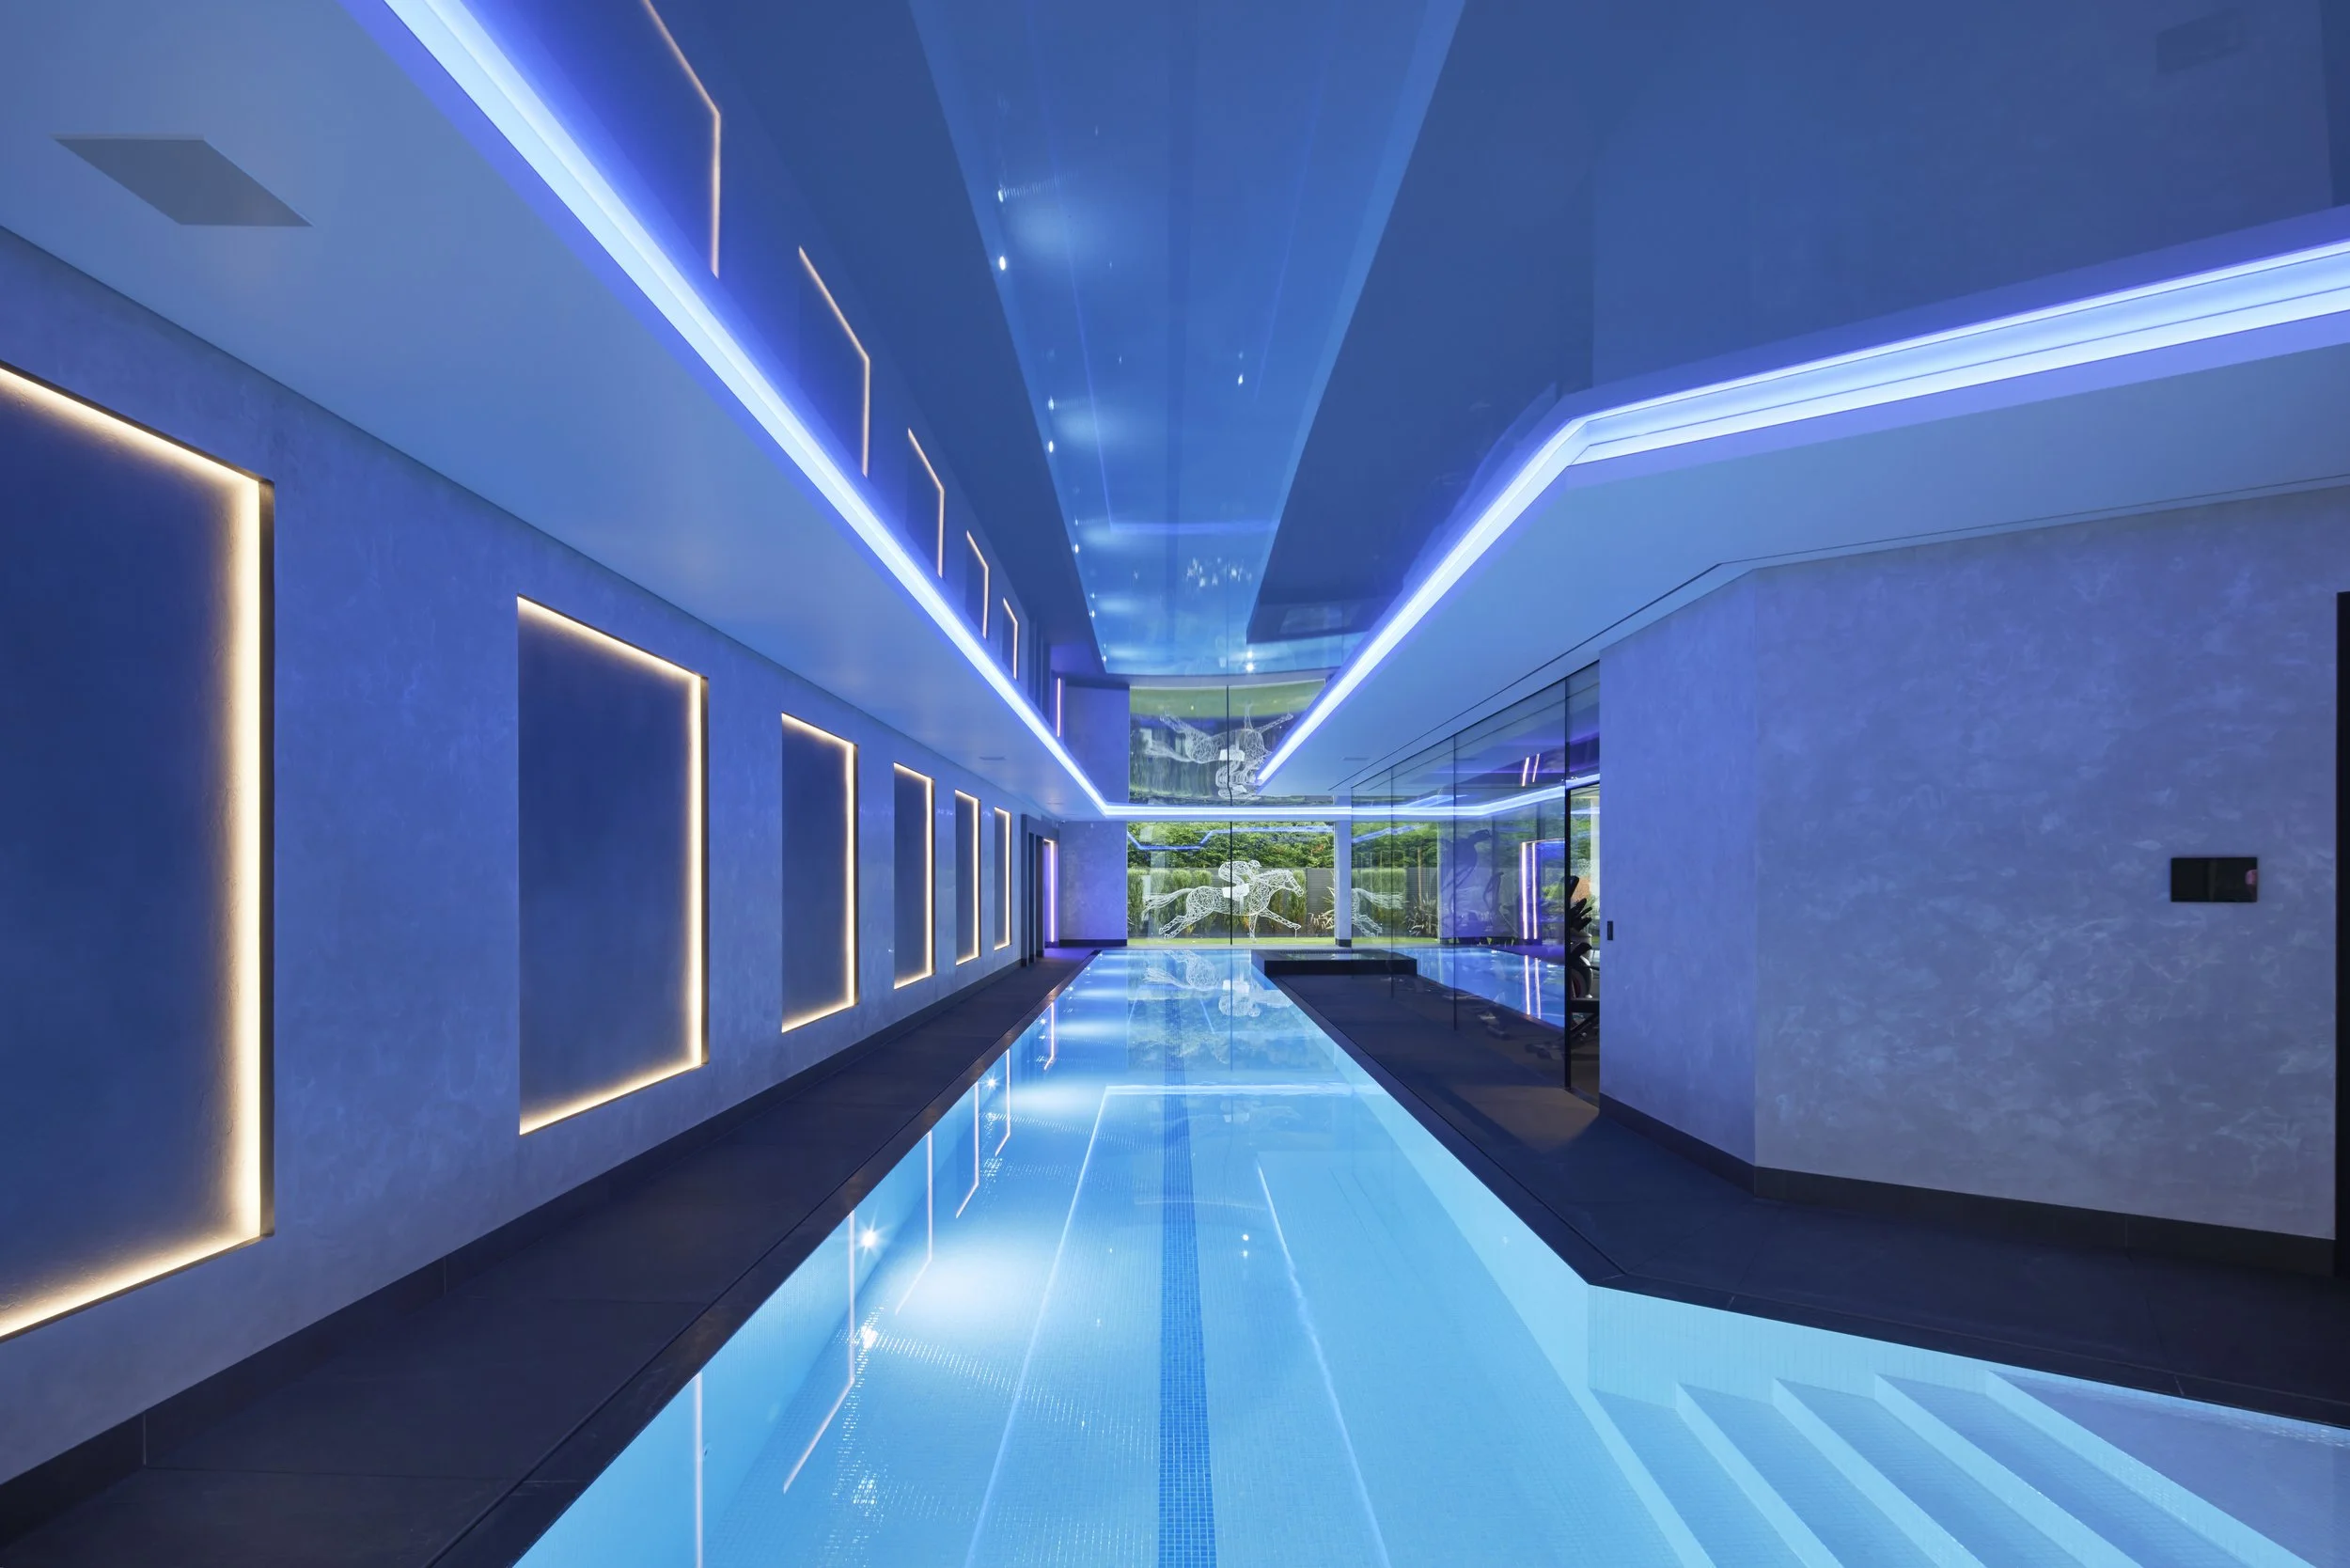
Designed around the clients’ passion for swimming, the pool became a defining element of South Lodge from the earliest stages of the design.
Its position, proportions and sightlines were carefully considered to connect it visually with the wider home. From the front lounge, the pool is deliberately framed through the architecture, creating a view that extends deep into the building.
By day, natural light and reflections animate the space. By night, integrated lighting transforms it into an entirely different environment.
Wellness, architecture and experience — designed as one.
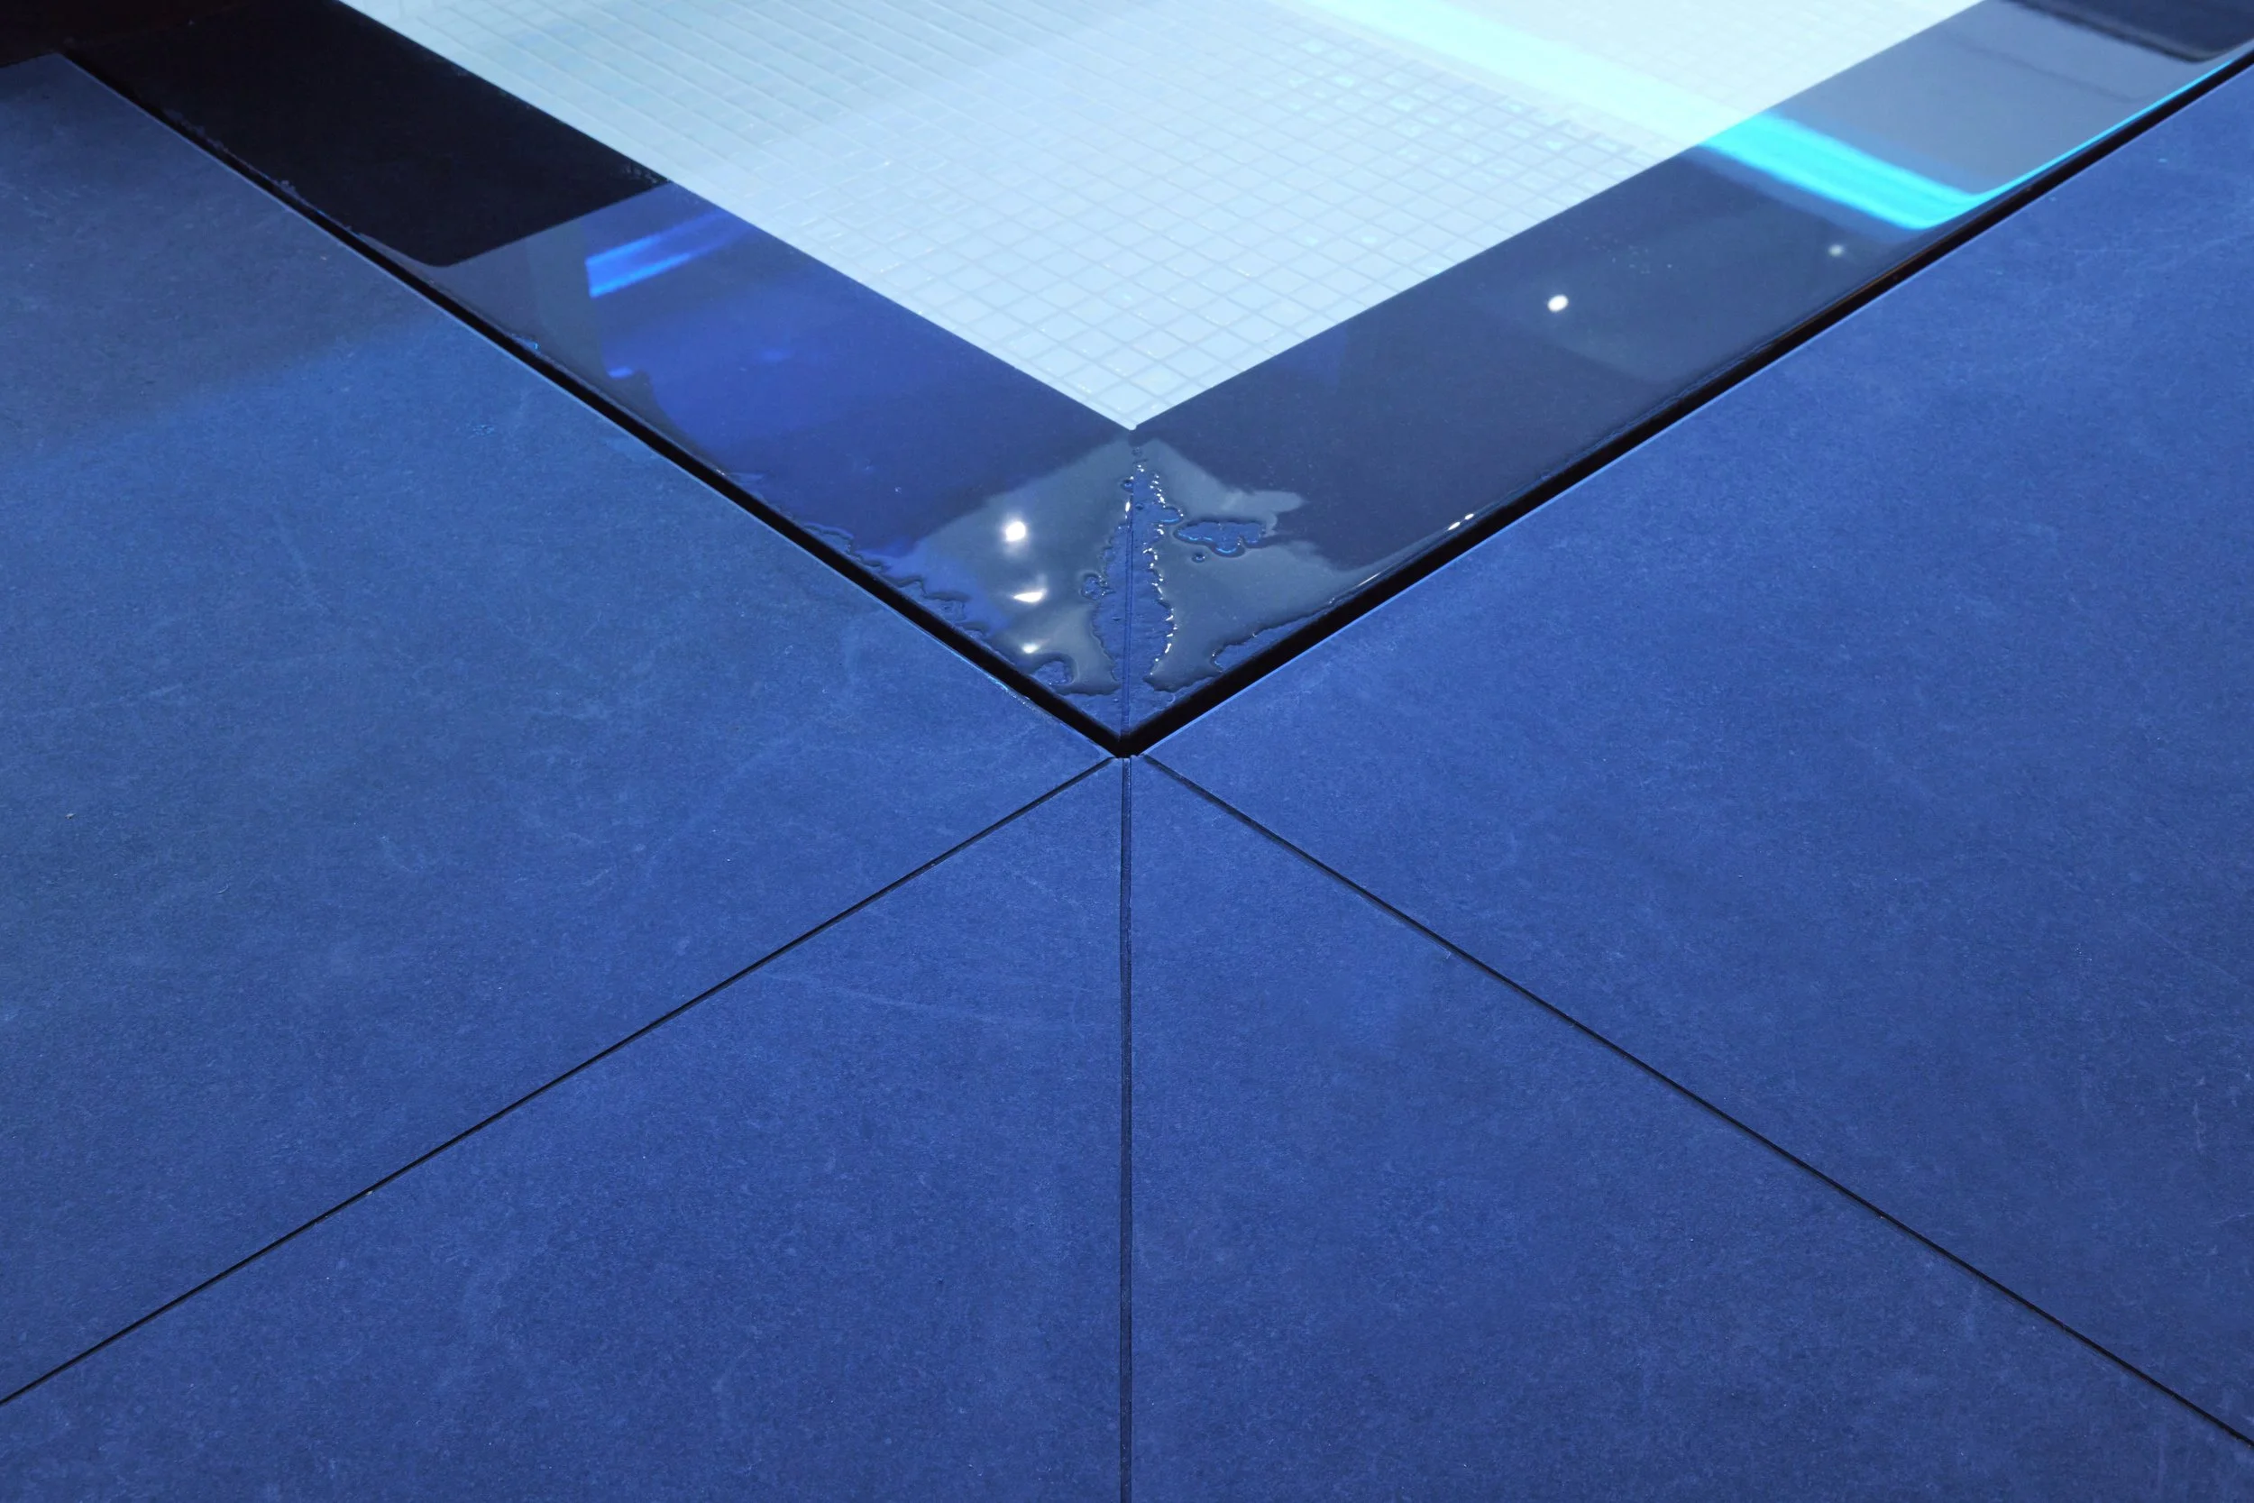
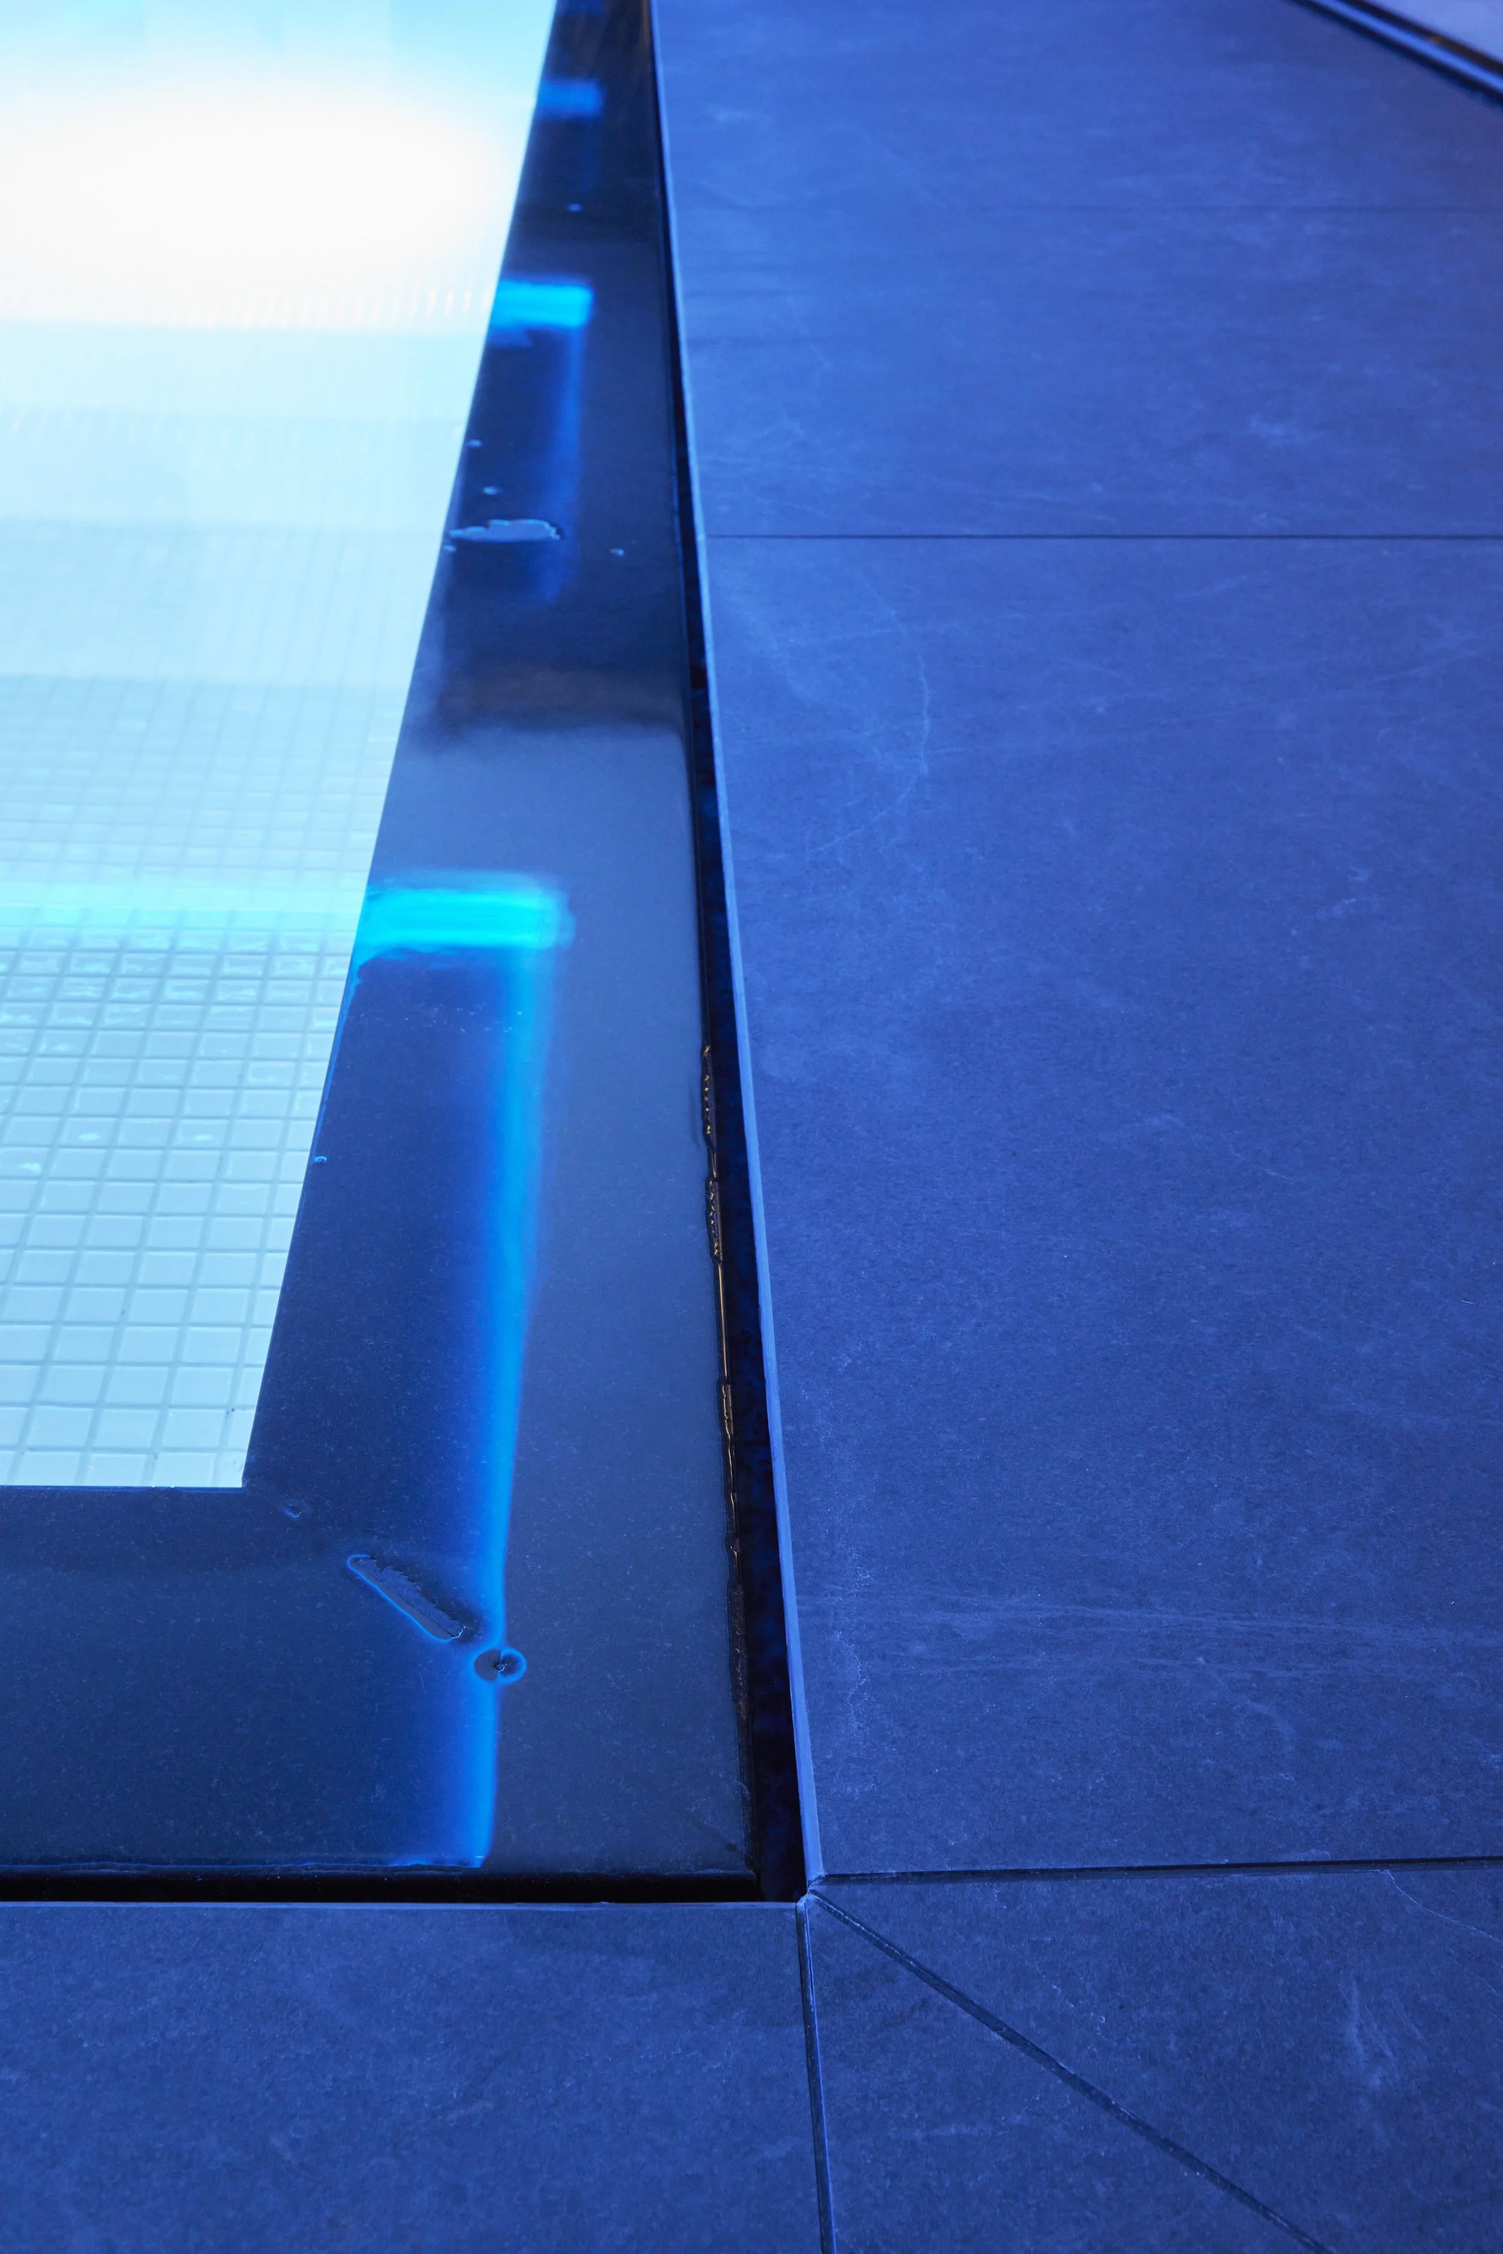
Precision in Every Line
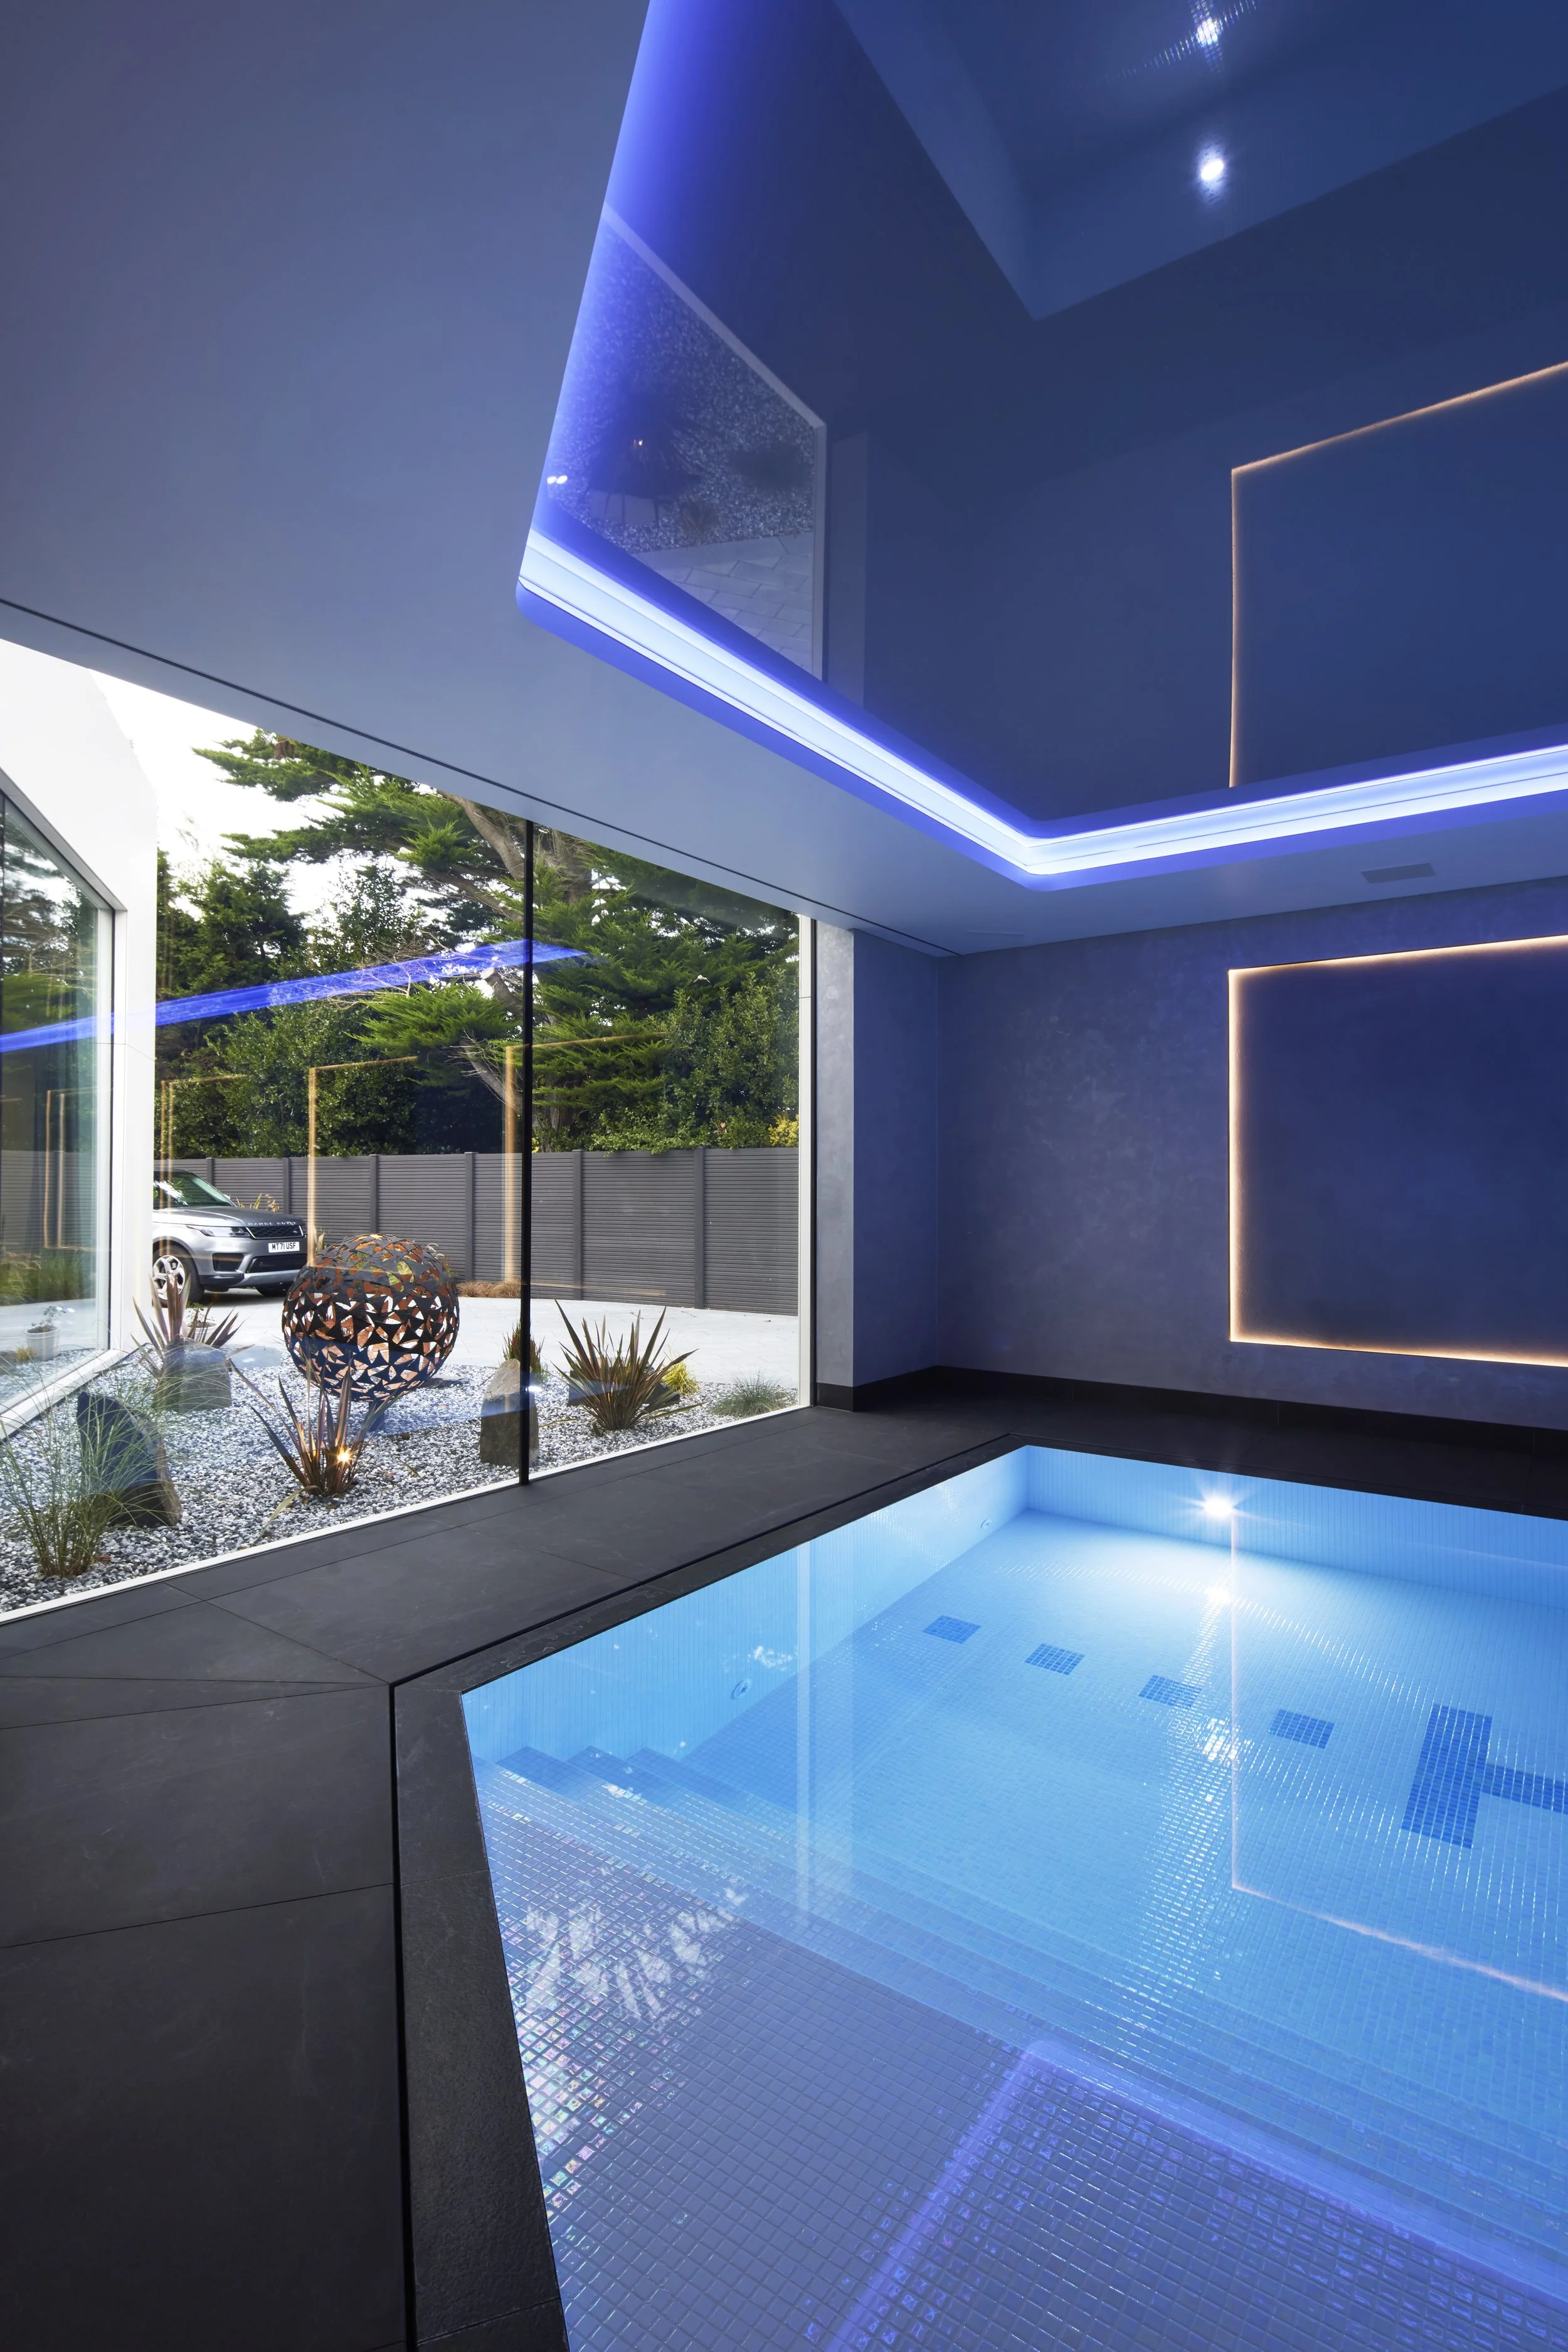
Every line, junction, reflection and material transition was considered as part of the architecture.
The pool was designed as a complete environment, from the geometry of the ceiling and integrated lighting to the alignment of finishes and the relationship between water, glass and the surrounding spaces.
Nothing here is accidental.
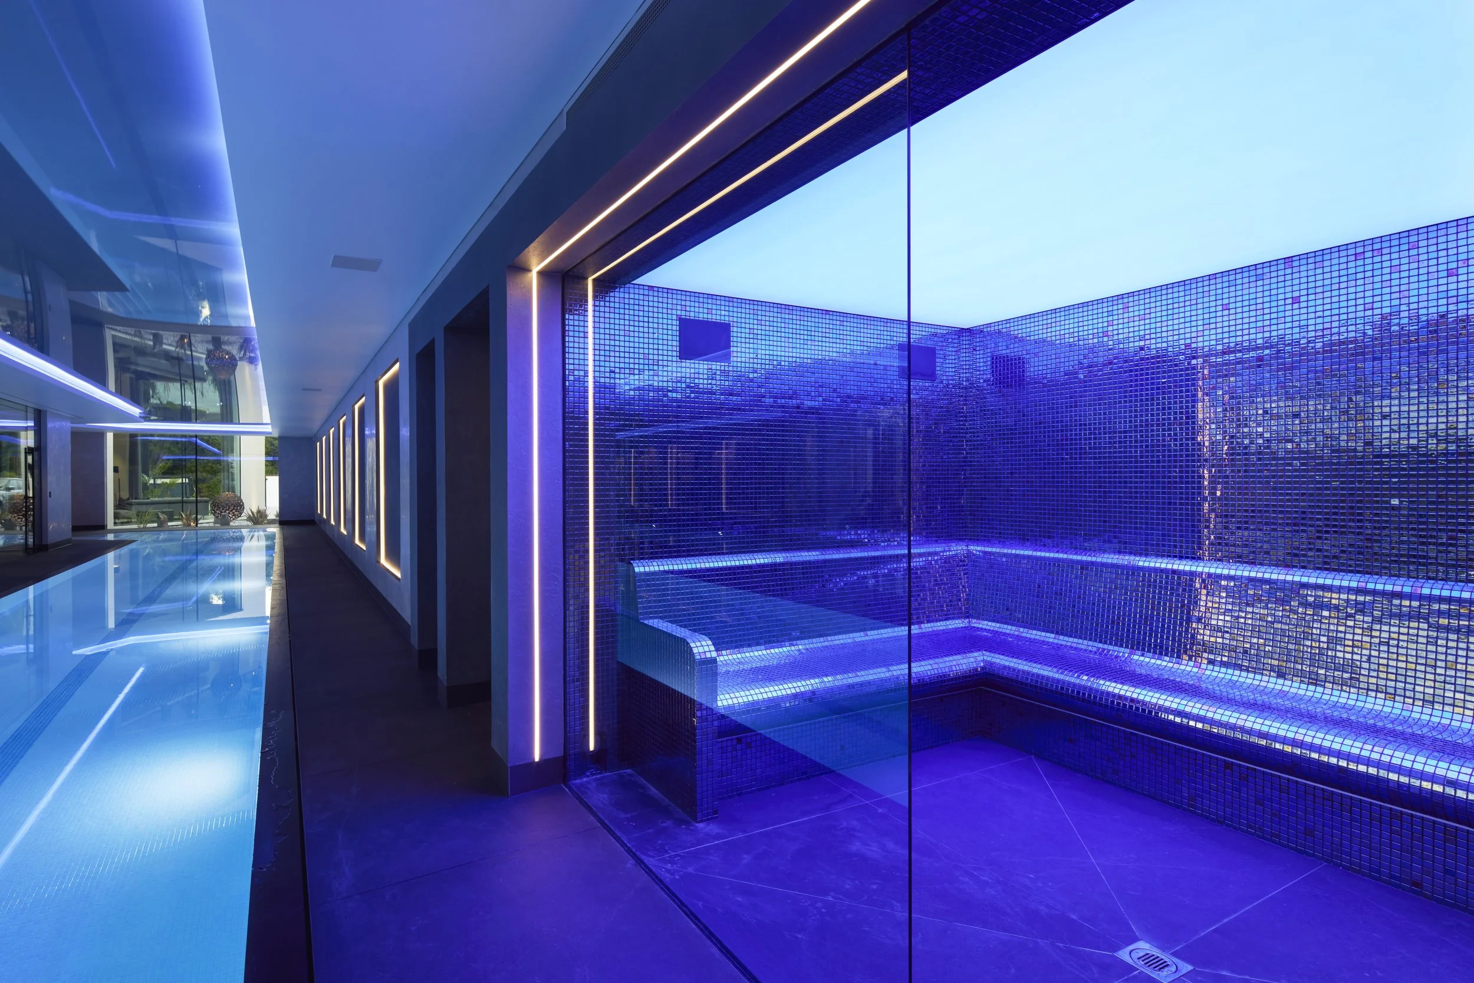
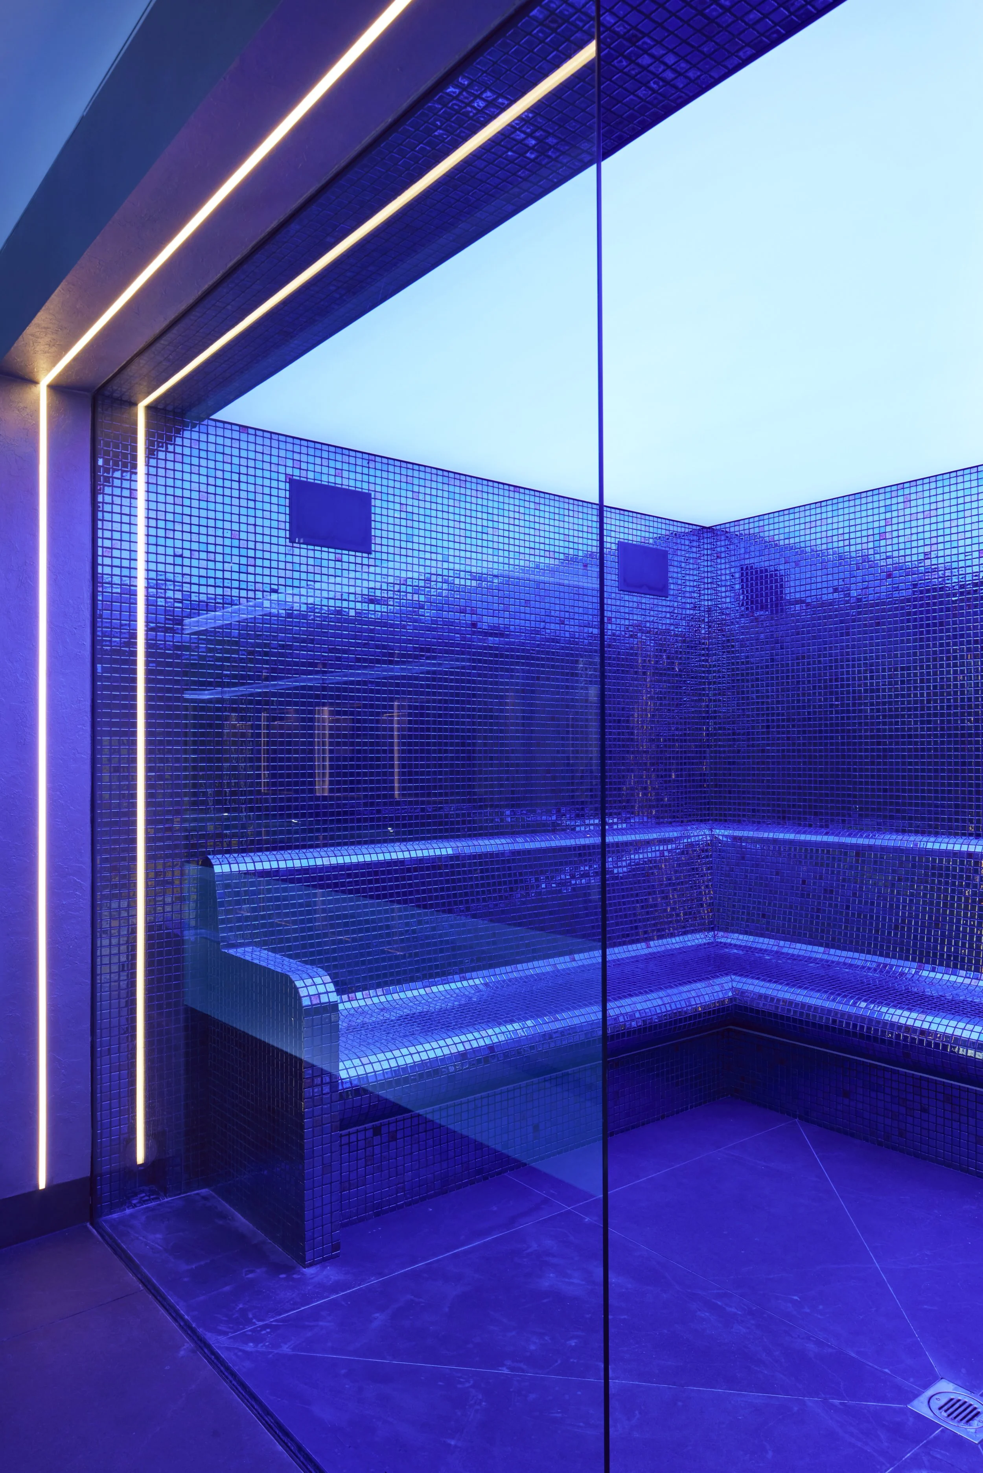
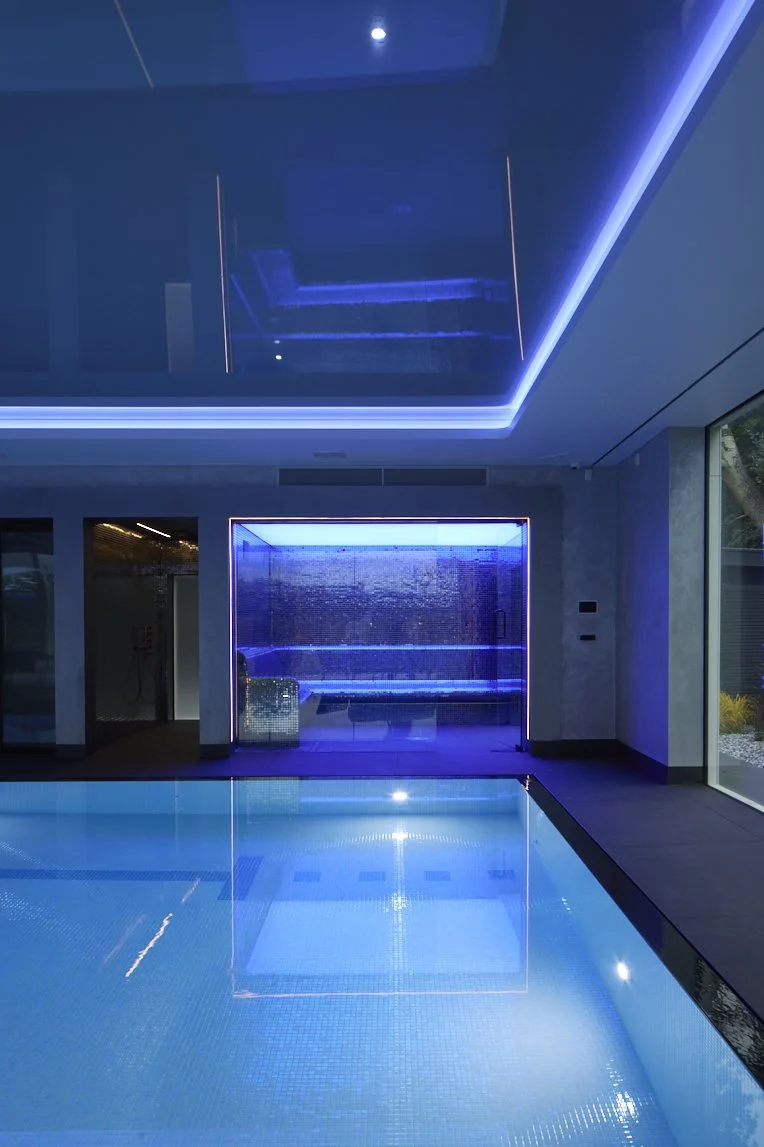
From the alignment of tiles and material junctions to the integrated lighting, glazing and reflections, every element was considered as part of one architectural composition.
The smallest details were resolved with the same care as the largest spaces.
The Private Spaces
The architecture of South Lodge changes character as you move through the home.
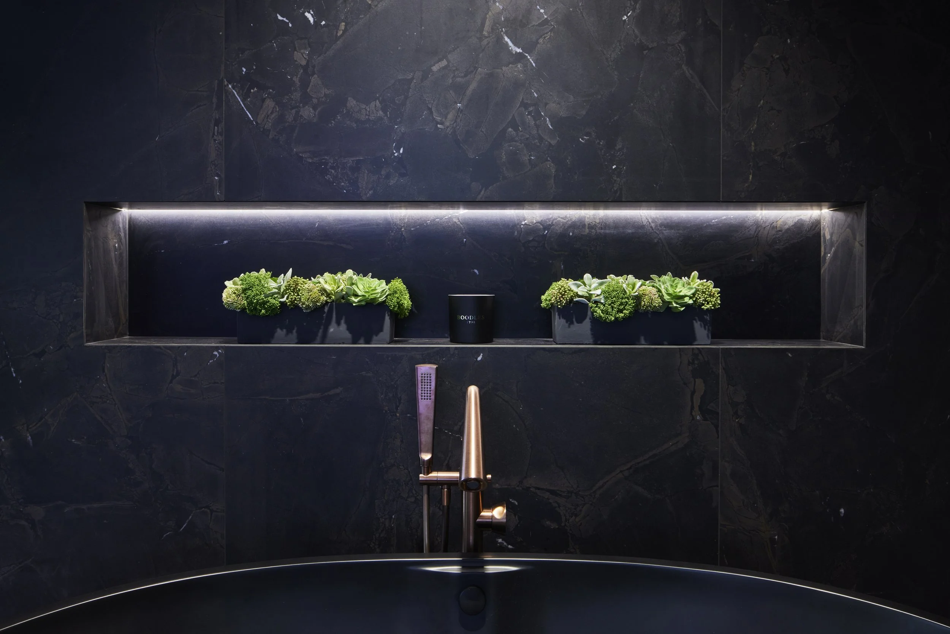
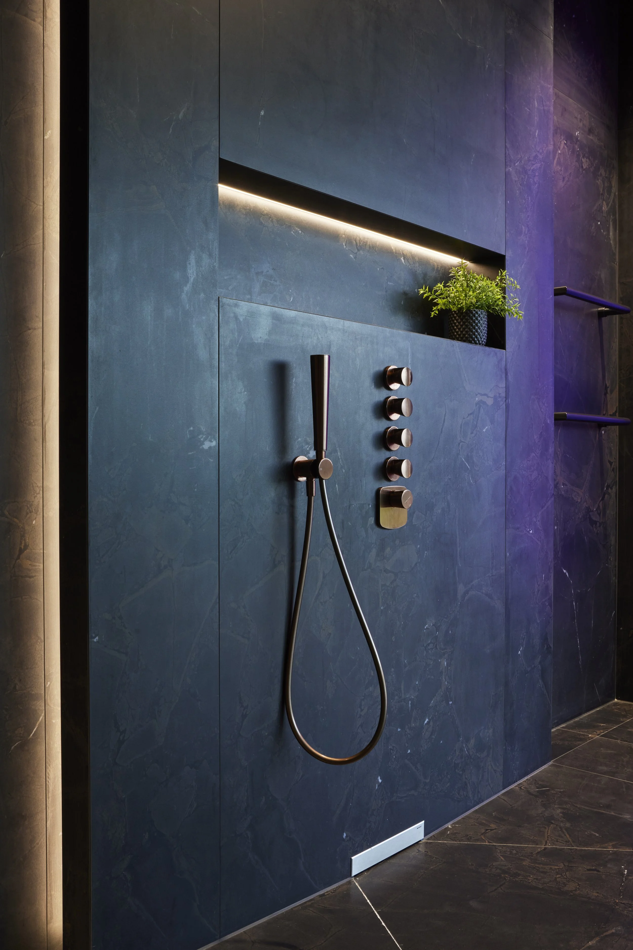
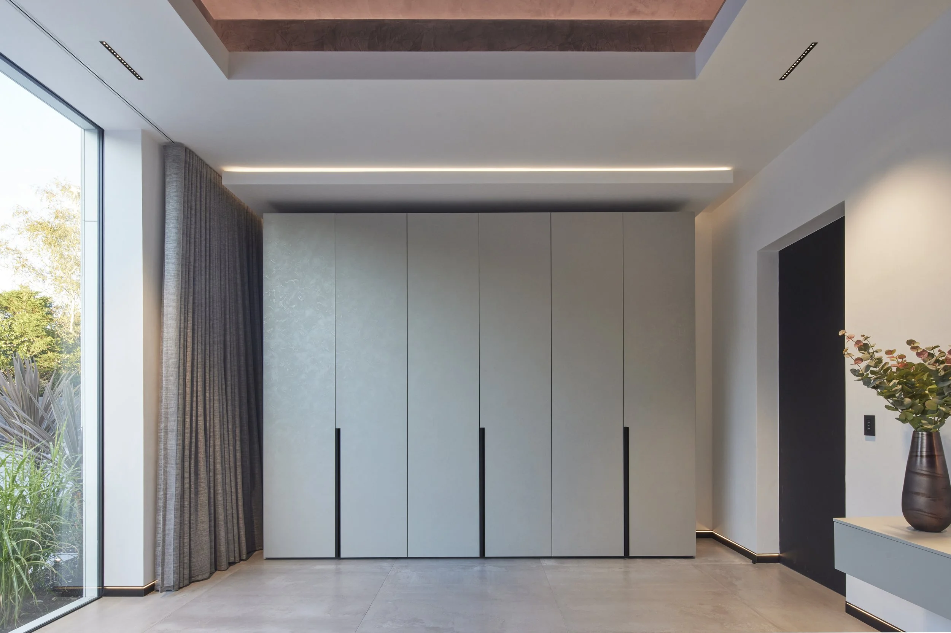
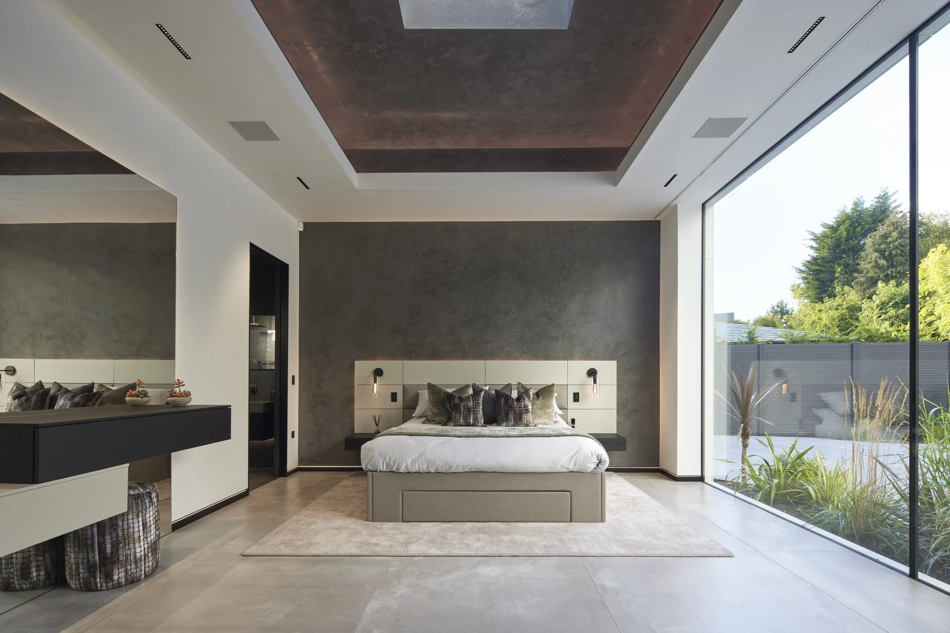
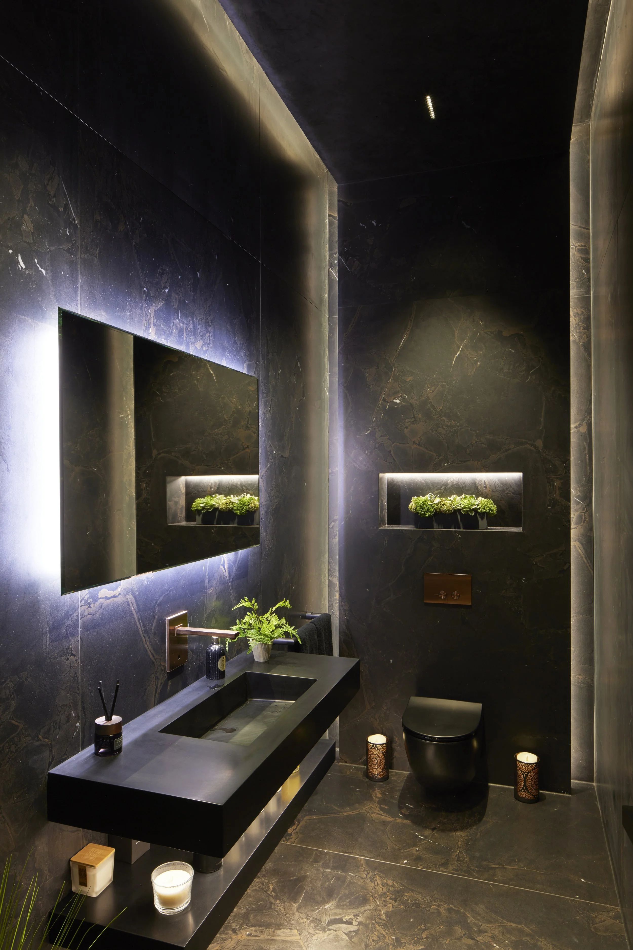
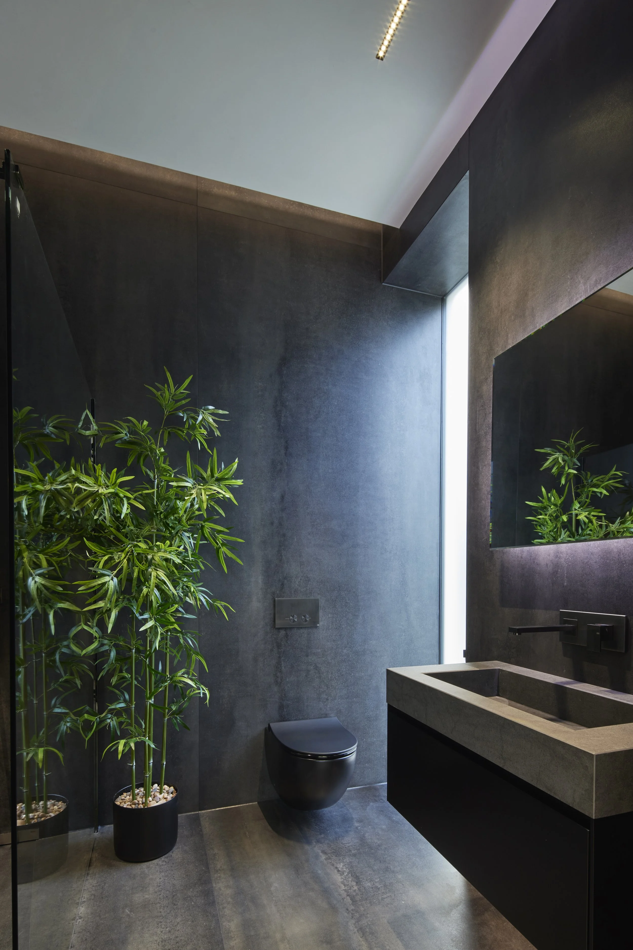
Away from the principal living and entertaining spaces, the private areas become quieter, softer and more intimate, while retaining the same attention to proportion, light, material and detail.
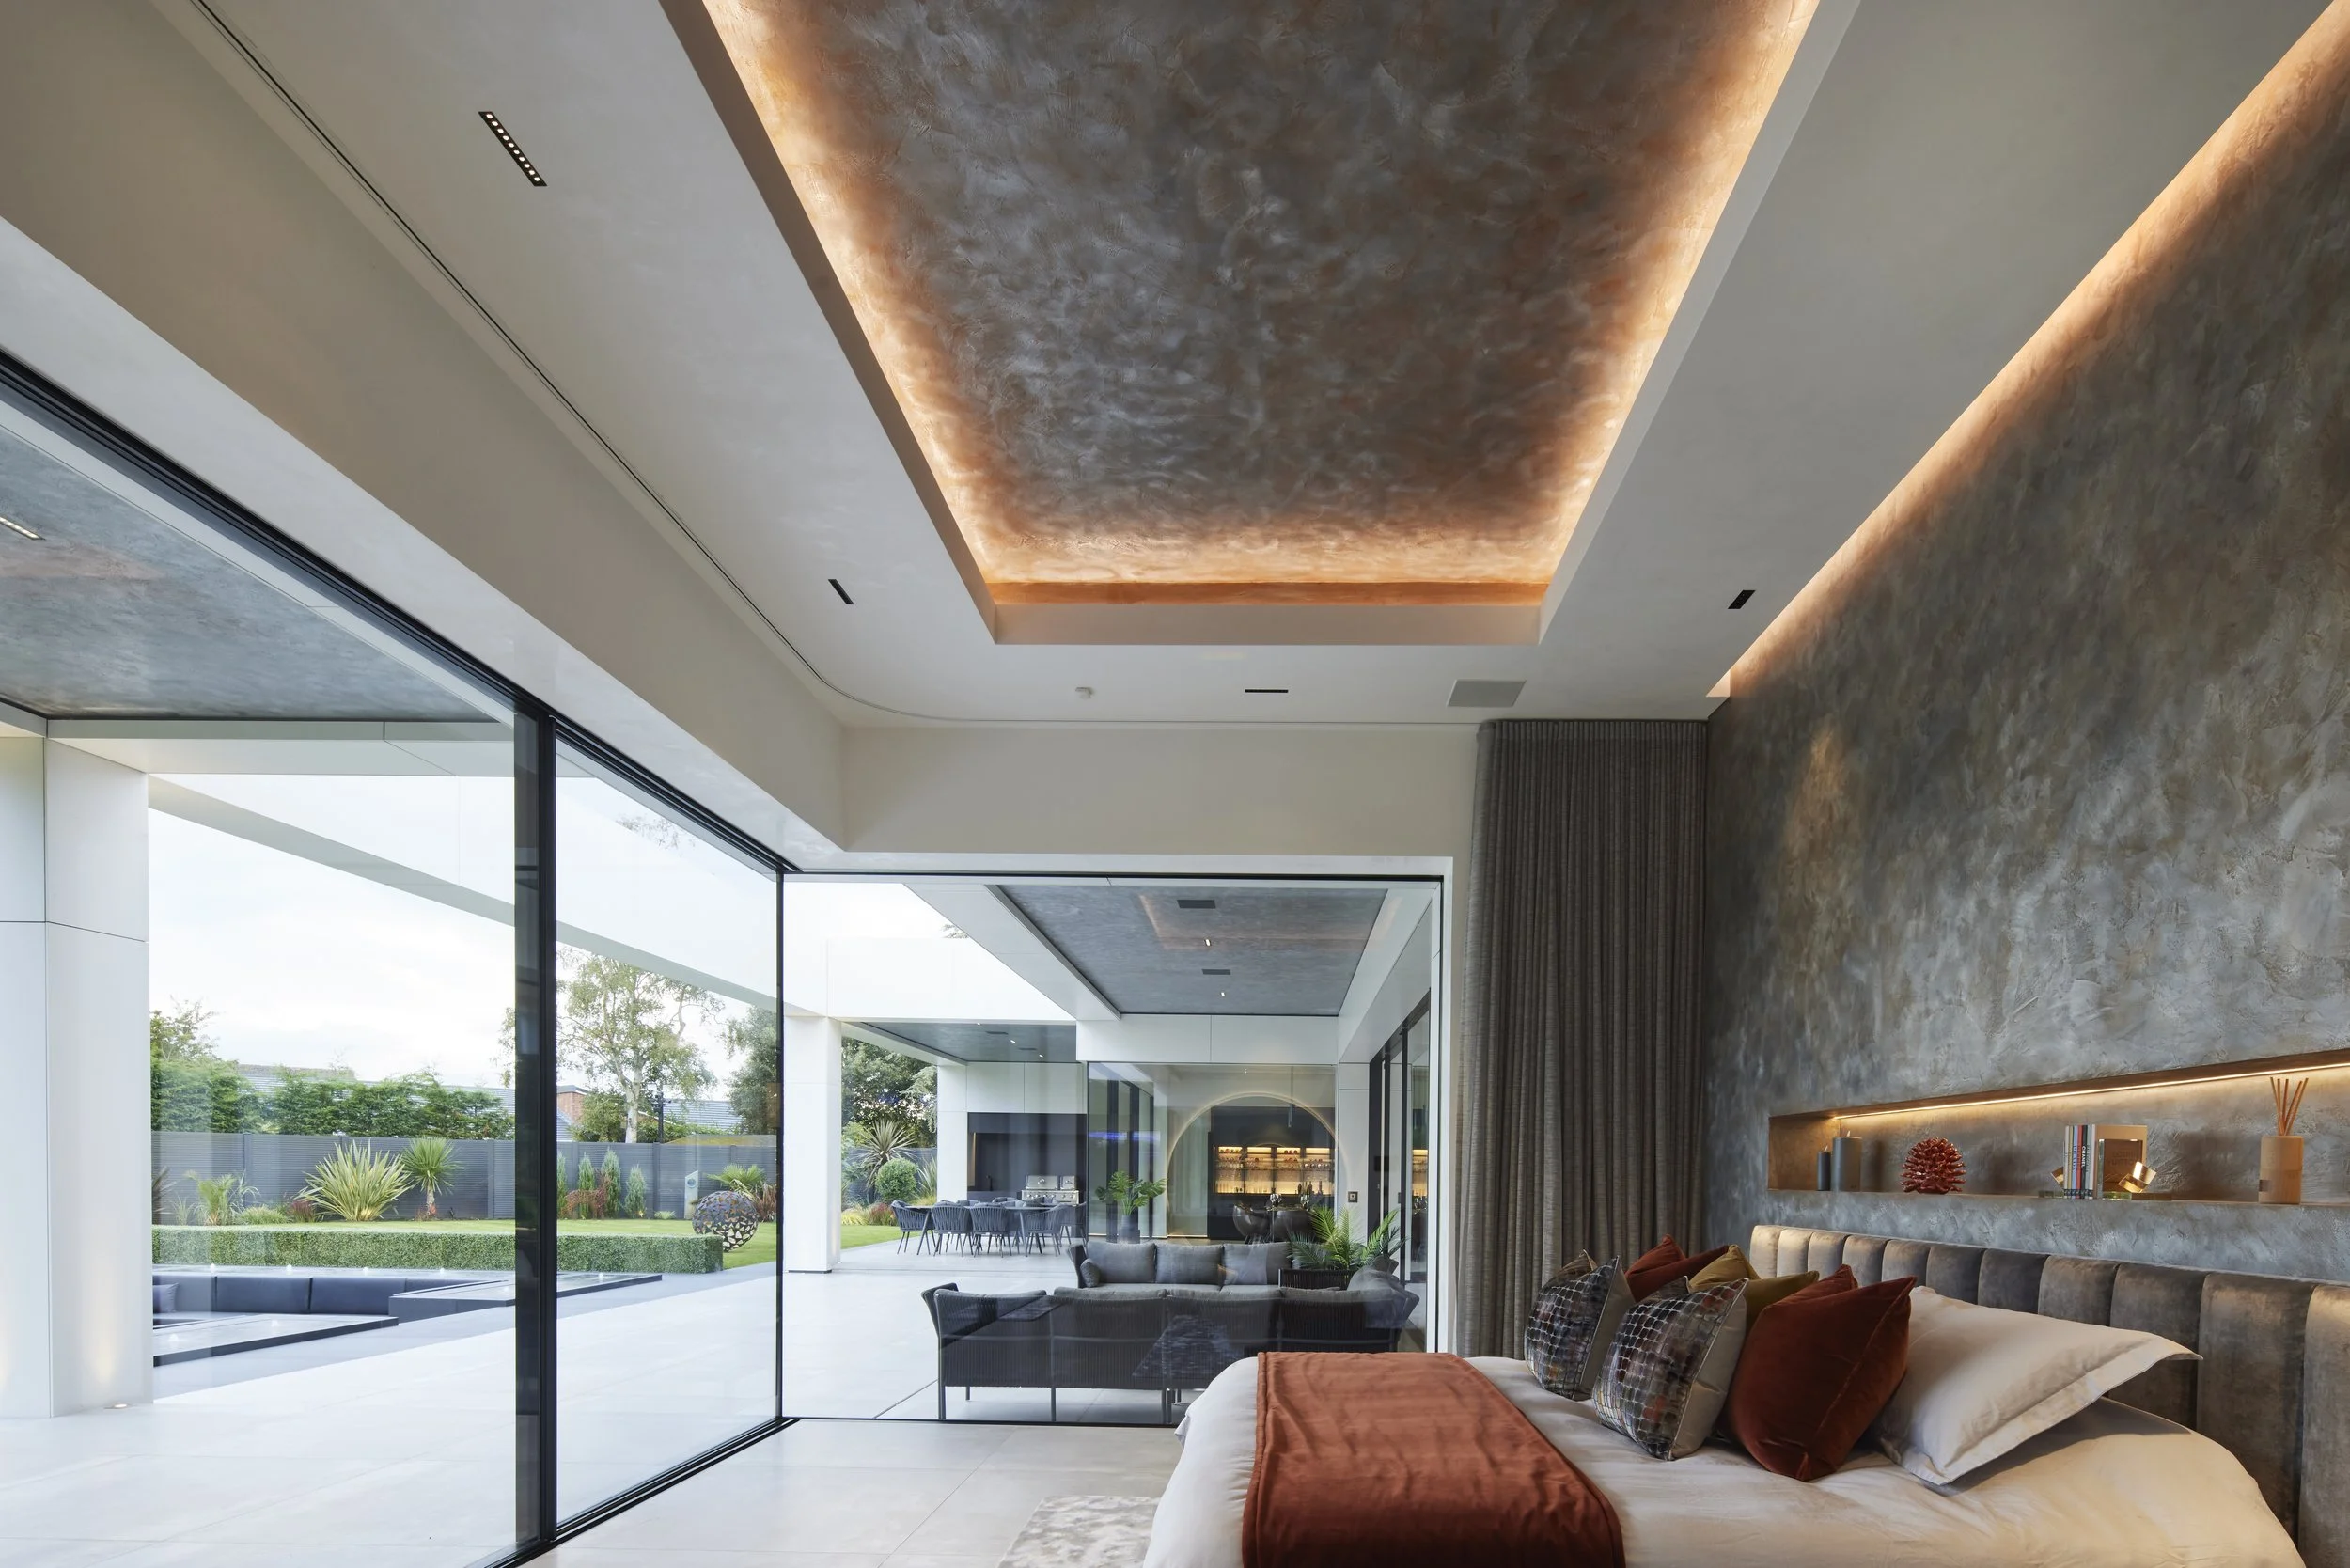
Designed For Retreat
Private spaces conceived with the same architectural ambition as the rest of the home,
balancing intimacy, light, landscape and material.
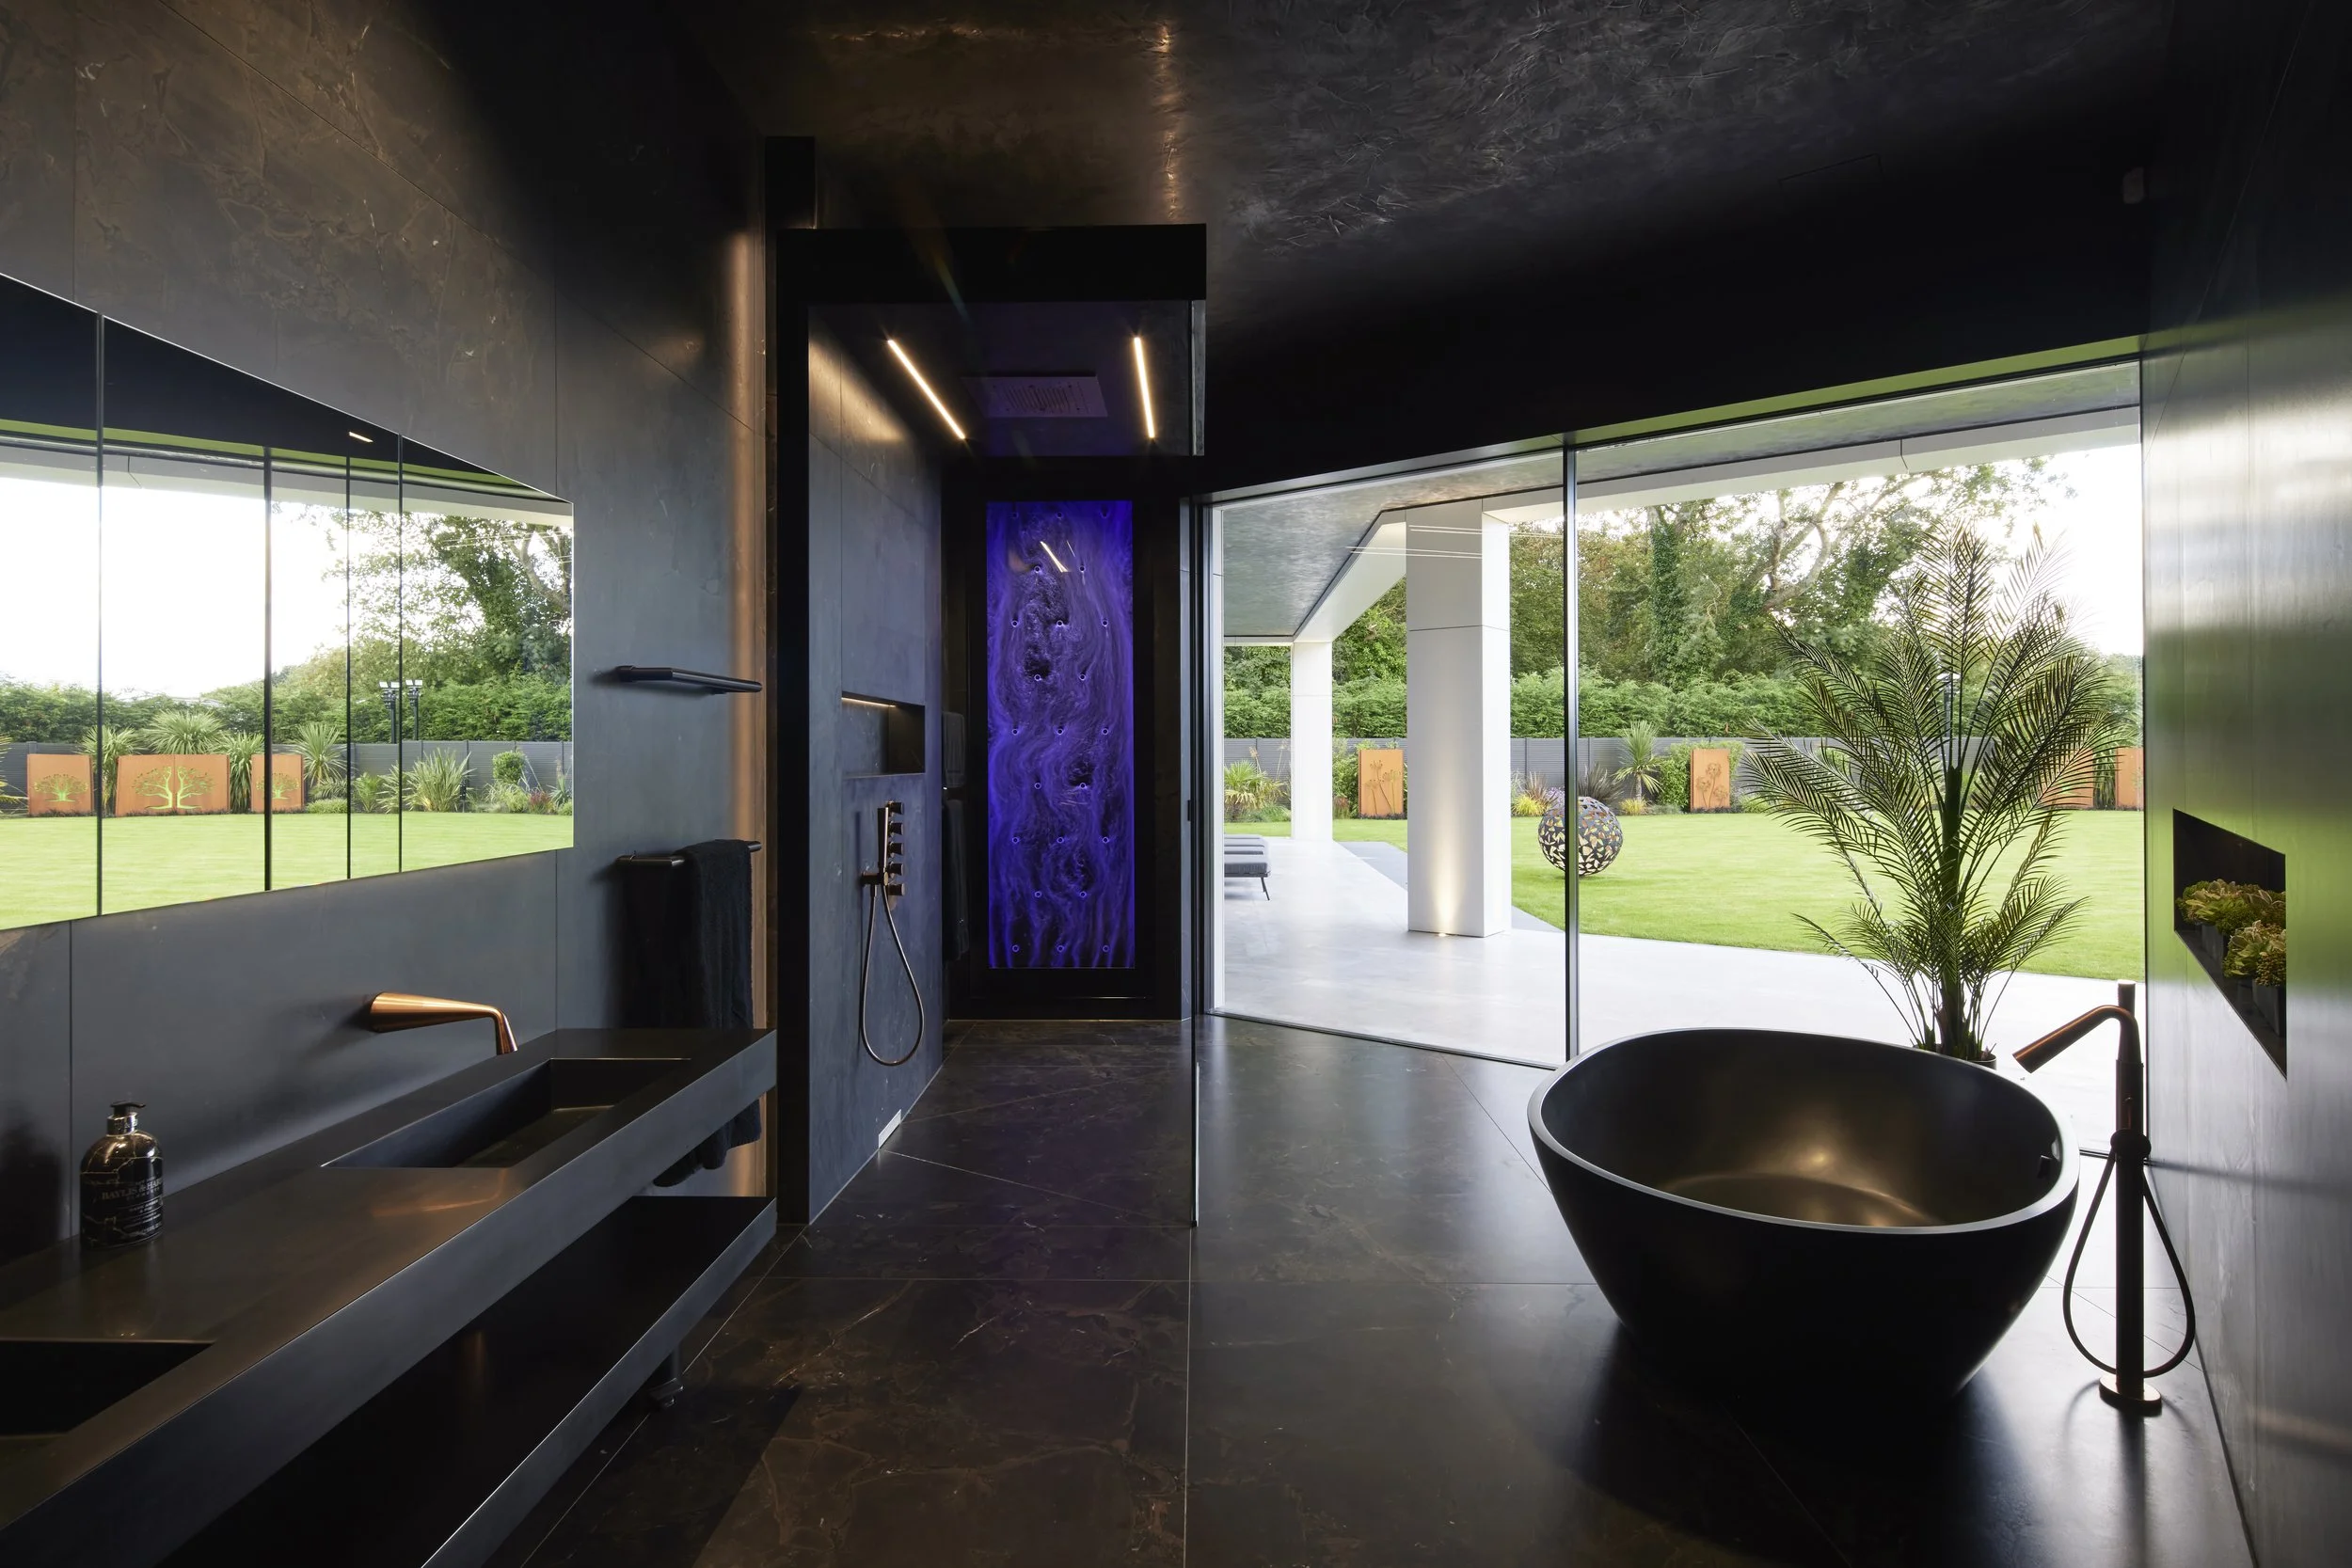
A Private Sanctuary
Light, material and landscape transform the everyday into an experience.
Inside. Outside. As One
Architecture and landscape designed as one, creating uninterrupted connections between the home, its terraces and gardens.
Designed From The Inside Out
Architecture, interiors, landscape and lighting conceived as one complete experience.
One Client. One Unique Vision. One Exceptional Home.
South Lodge was created around one family, one site and one way of living.
Every space, view and detail was considered as part of a single architectural vision, resulting in a home that could belong to no one else.
Experience South Lodge
Take a complete tour through South Lodge and experience the architecture, interiors and landscape as they were designed to be experienced — as one.
SELECTED AWARDS